Need OEM supplier support for this product type?
Contact KOLARWIN Tools for OEM mechanic tools, private label packaging, wholesale quotation and product range support. This gives overseas buyers a clear path from article reading to supplier discussion.
A 17 mm wrench mark describes neither overall length nor bolt thread diameter. Wrench size usually identifies the nominal opening across flats (AF) on a hex fastener. This guide separates those dimensions and covers series, fit, assortment gaps, and RFQ data. Example sizes are prompts only; match them with customer fastener lists.
1. What does a wrench size measure?
For a fixed wrench, its size normally denotes nominal opening across flats. AF measures between opposing parallel flats on a hex fastener. It differs from nominal thread diameter and overall tool length. GEDORE lists 19 mm AF and 230 mm overall length separately for one combination wrench model.
Keep three dimensions apart. Fasteners have thread and head dimensions; wrenches have an opening, length, and head geometry. ISO 691 covers general-use tolerances for metric AF openings. It does not make similar markings interchangeable across models.
Record:
- Nominal AF size and unit system.
- Tool form, such as open-end, combination, box-end, flare-nut, or adjustable.
- Overall length and any head angle or offset that affects access.
- The reference fastener or approved drawing used for fit review.
Keep AF, overall length, and head form in separate columns for purchasing and receiving.
Wrench dimension table
| Field | Describes | Example record | Do not confuse with |
|---|---|---|---|
| AF / wrench size | Nominal jaw opening across flats | 17 mm AF | Thread diameter |
| Thread size | Nominal fastener thread | M10 thread | Wrench opening |
| Overall length | End-to-end tool length | 230 mm model length | AF size |
| Head form | Contact and access geometry | Combination, ring, open-end | Size series |
Practical action: split AF, fastener thread, tool length, and head form into distinct ERP or RFQ fields.
2. Are metric and SAE wrench sizes interchangeable?
Metric and inch sizes are separate nominal series. A nearby number on another scale does not authorize a substitute. A wrench that appears close may fail to seat fully, rock on the flats, or load fastener corners unevenly. The result can be a damaged fastener or a rejected service job. Buyers should specify the required system on labels, drawings, and packaging rather than writing only “standard.”
Near is not fit. Use a fastener drawing or approved sample. Do not round a conversion to a stocked wrench without customer approval. For socket conversion math, use the existing metric-to-standard socket conversion chart; its chart does not make wrench sizes interchangeable.
Check:
- Confirm metric or inch/SAE series in the purchase order.
- Identify which fastener head or nut the tool must fit.
- Test full seating and rocking on the reference fastener.
- Record any substitution request as an approved exception, not a default rule.
A mixed-market set can carry both series. Mark each unit and preserve nominal sizes in product data.
Unit-system decision table
| Purchase need | Record in specification | Sample check | Buyer rule |
|---|---|---|---|
| Metric fasteners | Metric AF size in mm | Fit on named fastener | Keep metric code visible |
| Inch fasteners | Inch AF size or approved SAE designation | Fit on named fastener | Keep inch code visible |
| Mixed fleet | Separate metric and inch lines | Test each line independently | Do not pair rows as conversions |
| Substitution request | Original and proposed sizes | Customer-approved trial | No near-match swap without approval |
Practical action: make unit system a required field in every wrench item and replenishment order.
3. How should buyers order metric and inch size series?
Build assortments from service fasteners, maintenance records, and customer BOMs. Sort required openings within each system and identify gaps. Example prompts: 8, 10, 13, 17, and 19 mm; 1/4, 3/8, 1/2, 5/8, and 3/4 inch. These are not mandatory contents, and rows are not conversion pairs.
Build from demand. ISO 1085 specifies pairings for double-ended wrenches with unequal AF values. It does not select pairings for a distributor. Check demand, package space, and fastener coverage; single-ended sets can simplify replacement.
Review:
- Keep metric and inch lists as separate series.
- Mark every requested size, then compare against proposed set contents.
- Identify missing, duplicated, or low-demand sizes before carton approval.
- Check paired ends against the assortment plan and replenishment codes.
Do not call a set complete until contents match the target BOM. List deferred sizes as exceptions.
Series planning table
| Planning view | Example only | Review question | Approval record |
|---|---|---|---|
| Metric line | 8, 10, 13, 17, 19 mm | Which fasteners repeat in target accounts? | Approved metric BOM |
| Inch line | 1/4, 3/8, 1/2, 5/8, 3/4 in | Which inch sizes appear in service data? | Approved inch BOM |
| Double-ended pair | Two different AF openings | Does pairing follow chosen standard and demand? | Pairing schedule |
| Set gap | Missing size in proposed contents | Will users need a separate SKU? | Exception and replenishment list |
Practical action: compare every proposed set against a customer fastener list before approving pairings or carton contents.
4. What do wrench markings tell a distributor?
A size stamp should identify nominal opening, but formats vary. Buyers may see millimeters, inch fractions, or a model code. Do not infer units from a bare number when suppliers share a bin. Mark unit, profile, and size clearly.
Read marks with context. A size number alone does not establish units. GEDORE inch-model data identifies 11/16 inch AF, while metric-model data identifies 19 mm AF.
Check:
- Unit marking and size code against the purchase order.
- Both ends of double-ended tools, not only the larger end.
- Package label and product code against the approved specification.
- Legibility after finish and branding are applied.
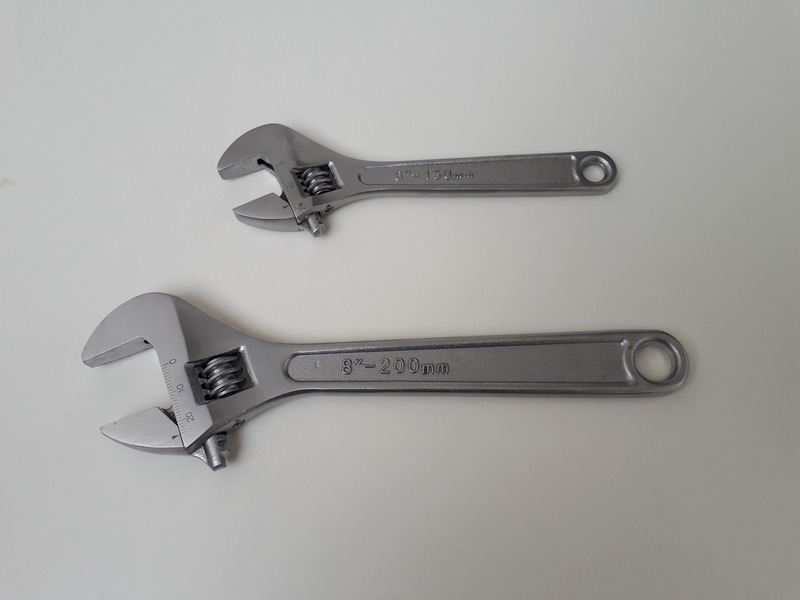
Keep labels and barcodes clear of size marks. The adjustable wrench sizes guide covers nominal tool length versus model-specific jaw opening.
Marking review table
| Item to verify | Fixed-size wrench | Double-ended wrench | Adjustable wrench |
|---|---|---|---|
| Size mark | AF plus unit | Both AF openings plus units | Tool length and jaw opening as separate data |
| Product code | Match approved SKU | Match pair code | Match model variant |
| Label placement | Visible on tool or package | Both ends identifiable | Jaw capacity not implied by length |
| Receiving action | Compare with PO | Check both ends | Measure or verify stated jaw opening |
Practical action: approve a marking proof against each size and unit before releasing a production label.
5. How do head form and physical fit affect wrench selection?
AF establishes opening; head form changes access and contact. Open-end, box-end, and combination tools share a size field but approach fasteners differently. Flare-nut, offset, and ratcheting forms also change access. Assembly geometry decides which can seat.
Check the contact path. Confirm opening, head thickness, offset, swing room, and obstacles on a reference assembly. Correct AF can still fail when a head cannot reach. See the flare-nut versus open-end wrench guide and pipe wrench versus adjustable wrench guide for distinct form choices.
Trial:
- Full seating on the flats without excessive rocking.
- Fastener access and clearance for handle swing.
- Head thickness, offset, and adjacent surface clearance.
- Any customer limit on visible marks or surface damage.
Keep AF and geometry as separate SKU fields.
Fit and form table
| Head form | Common access purpose | Fit point | Separate data field |
|---|---|---|---|
| Open-end | Side entry where an end cannot pass over fastener | Jaw contact and entry angle | Head width and opening |
| Box / ring | End access with surrounding flats | Ring profile and approach path | Point profile and offset |
| Combination | Open and ring ends in one tool | Check both ends independently | Both AF sizes |
| Flare-nut | Fitting access with more enclosure than open end | Tube and fitting clearance | Slot geometry and AF |
Practical action: approve AF and head geometry together on the customer’s actual assembly.
6. Does overall wrench length follow the AF size?
AF does not determine overall length across manufacturers. GEDORE lists one 14 mm model at 190 mm and one 19 mm model at 230 mm. Those model dimensions form no universal formula.
Treat length separately. Handle length changes reach and clearance; it does not establish strength or torque rating. Request a dimensional drawing and separate codes for standard and long versions.
Review:
- Compare overall length with access and storage constraints.
- Check head angles and offsets, not just end-to-end dimension.
- Keep overall length separate from nominal AF in the data sheet.
- Confirm offered variant against its drawing and sample.
The torque wrench guide for professional buyers covers torque-tool specification; this wrench-size article does not assign torque capacity from dimensions.
Length field table
| Field | Use | Example evidence | Do not infer |
|---|---|---|---|
| AF size | Fastener opening | 19 mm AF model specification | Overall length |
| Overall length | Reach, clearance, storage | Drawing for offered SKU | Torque capacity |
| Head offset | Access around obstacle | Side-view drawing | Equivalent AF |
| Variant code | Distinguish standard / long patterns | Manufacturer catalog code | Universal dimensions |
Practical action: request a dimensioned drawing whenever the handle length or head offset affects fit.
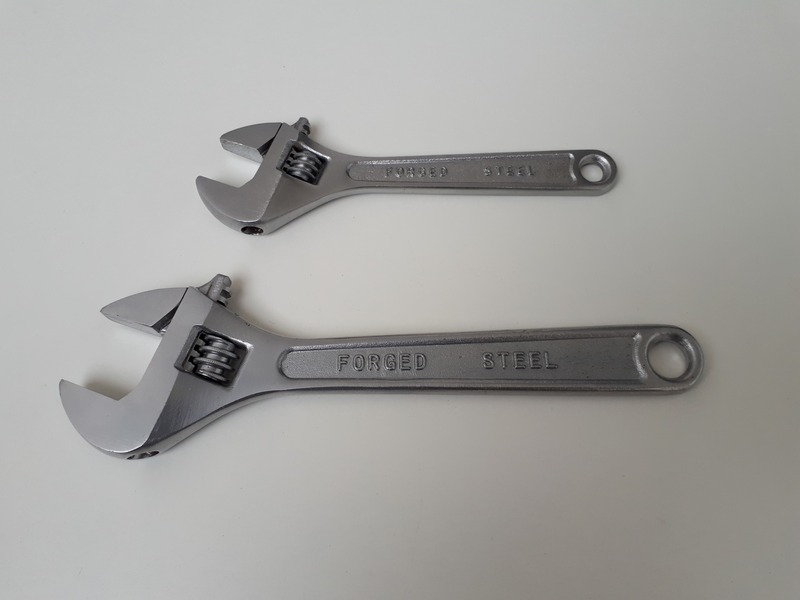
7. How should a distributor identify missing or skipped sizes?
Compare contents with fastener demand. Series may skip required openings, duplicate low-demand items, or pair ends that leave gaps. Loose stock can fill a gap; an incomplete box set can disrupt service.
Audit contents, not the headline. A “metric” or “SAE” set may include selected sizes only. Code every opening and review account demand. Types of oil filter wrenches covers a separate specialist range.
Flag:
- Required sizes absent from the proposed set.
- Paired ends that duplicate other tools without adding coverage.
- Separate loose items needed for frequent fasteners.
- Packaging that hides missing sizes or unit-system changes.
Record accepted gaps and replacement rules. Quote a core set with add-ons without promising universal coverage.
Set gap table
| Gap pattern | Risk | Buyer response | Record in BOM |
|---|---|---|---|
| Missing frequent AF size | Work interruption or extra purchases | Add loose SKU or revise set | Size and forecast basis |
| Duplicate low-use sizes | Shelf and case space waste | Review pairings | Retain / remove decision |
| Mixed units without clear marks | Wrong tool selection | Separate compartments and labels | Unit for each piece |
| Specialized wrench omitted | Customer assumes coverage | Quote as separate family | Scope note and optional SKU |
Practical action: mark every customer-required size as covered, optional, or excluded before publishing a set contents list.
8. What dimensional tolerances and fit checks should buyers request?
Buyers should state the applicable opening specification rather than invent a tolerance. ISO 691 covers general-use tolerances for metric wrench and socket openings. Inch products or specialized applications may follow different specifications.
Ask for the stated standard. Request opening size, standard or drawing, inspection method, and sample results for the offered product. Name any tighter fit or special profile. The crowfoot wrench torque calculation guide covers an extension correction, not opening tolerances.
Request:
- Measurement points and nominal AF values for each end.
- Applicable standard or customer drawing reference.
- Sample inspection results tied to the model and size.
- A record of unit marking and set contents.
Verify a sample on a reference fastener. AF accuracy does not establish material, hardness, or load performance.
Tolerance and sample table
| Evidence | Buyer question | Acceptance basis | Avoid |
|---|---|---|---|
| Dimensional drawing | What opening and length are declared? | Approved specification | Unstated universal tolerance |
| Standard reference | Which edition and product scope apply? | Buyer’s market and drawing | Assuming metric standard covers all tools |
| Inspection record | Which samples and sizes were checked? | Agreed plan and measured result | Generic certificate without SKU link |
| Fastener trial | Does tool seat on reference part? | Customer-approved fit | Near-size substitution |
Practical action: put a governing standard or drawing and sample-fit requirement in your RFQ before requesting records.
9. How do wrench sizes differ from socket size conversions?
Wrench and socket openings may both fit a fastener’s AF, but product fields differ. Sockets carry drive-square and depth; wrenches carry head form, handle length, and one or two AF openings. Socket conversion charts do not replace wrench drawings or fit checks.
Keep the interface visible. Name wrench or socket before entering nominal size. Use the existing conversion chart for socket questions only. Torque wrench versus breaker bar covers function, not AF conversion.
Record separate fields for:
- Wrench AF and unit system.
- Socket AF, drive square, and depth where applicable.
- Fastener thread and head dimensions.
- Wrench or socket product family and reference drawing.
Keep each dimension in its own product field.
Tool dimension boundary table
| Product | Size field | Other independent fields | Conversion rule |
|---|---|---|---|
| Fixed wrench | AF and unit | Head form, length, offset | Approve actual fit |
| Socket | AF and unit | Drive square, depth, point profile | Use socket conversion source only for its stated scope |
| Fastener | Thread and head dimensions | Length, pitch, grade where specified | Read drawing or standard |
| Adjustable wrench | Tool length and jaw opening | Jaw design and adjustment | Do not infer jaw capacity from handle length |
Practical action: maintain separate wrench, socket, and fastener fields in the product master.
10. What should a wrench-size sourcing RFQ include?
An RFQ should identify opening and tool form. Include unit system, fastener reference, head form, length, and drawing or standard. For sets, list sizes, pairings, gap policy, contents labels, and replacement plan. Define whether “standard” means inch sizes.
Send the fit reference. Include quantity, market, packaging, and required documents. Request one quote row per AF size and separate lines for each length or head form. Sample marking should match final packaging.
State:
- Wrench family and AF size in mm or inch.
- Head form, overall length, offset, and any fit-critical geometry.
- Reference fastener, drawing, or approved sample.
- Required metric or inch series and exact set contents.
- Unit quantity, market, packaging, and required inspection records.
Send the list and fastener sample with a KOLARWIN quotation request. Ask the supplier to flag unavailable sizes before sample or package approval.
Q1: What does AF mean on a wrench?
AF means across flats: the nominal opening that fits opposing flats on a hex fastener.
Q2: Are metric and SAE wrench sizes interchangeable?
Metric and inch sizes form separate nominal series. Use requested units and approve substitutes on a physical fastener.
Q3: Does a 19 mm wrench have a 19 mm overall length?
AF marks a wrench’s nominal opening. Overall length is a separate model dimension.
Q4: How should I choose sizes for a wrench set?
Use customer fasteners and service demand, then flag missing, duplicated, optional, and excluded sizes.
Q5: What should a wrench-size RFQ include?
State AF and units, head form, length, fastener reference, series, quantity, market, packaging, and inspection needs.
Looking for a reliable mechanic tools manufacturer in China?
If you are sourcing hand tools, socket tools, automotive repair tools, mechanic tool sets or OEM private label tools, contact KOLARWIN Tools for factory-direct quotation, customization support and product consultation.