Need OEM supplier support for this product type?
Contact KOLARWIN Tools for OEM mechanic tools, private label packaging, wholesale quotation and product range support. This gives overseas buyers a clear path from article reading to supplier discussion.
A line fitting can look small on a sample board yet create a costly return when a wrench cannot clear the tube or engage the fastener. An open end wrench reaches quickly, while a flare nut wrench leaves a tube slot and surrounds more of the nut. Head thickness, jaw opening, offset, and access decide the range.
For flare nut wrench vs open end wrench sourcing, match the wrench to the fastener size, tube path, available swing, and required engagement. Treat a flare nut wrench as a specialized line-fitting tool with reduced slot access, not as a universal replacement for every open end wrench. Approve samples against real nut and tube fixtures before publishing application claims.
1. How Do Flare Nut and Open End Wrenches Differ?
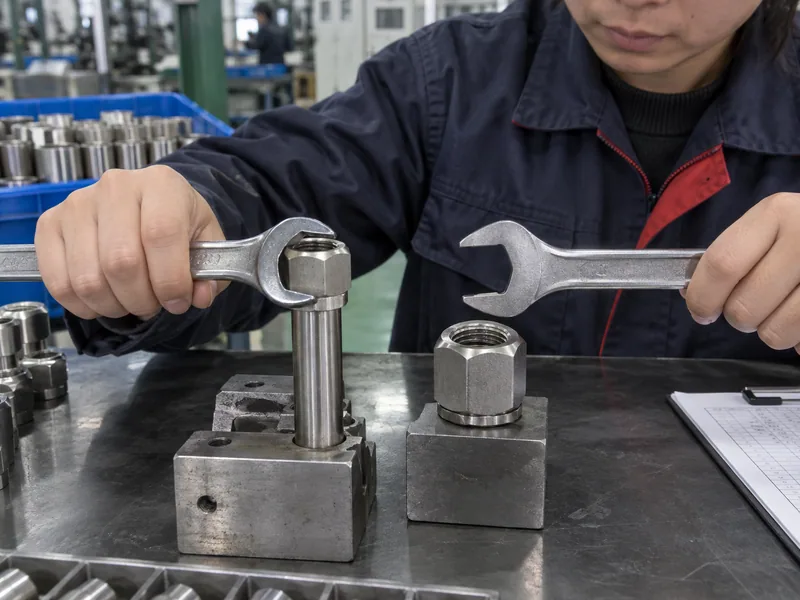
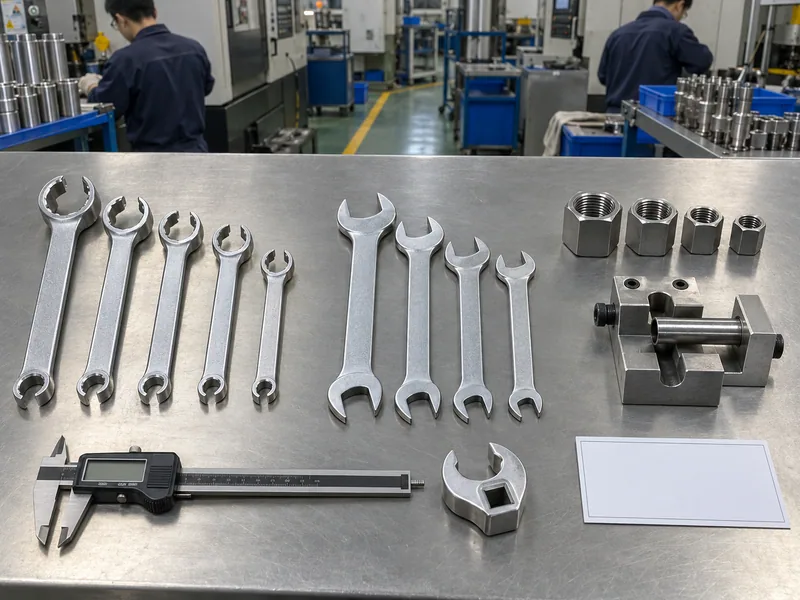
A flare nut wrench has a narrow slot that lets it pass over tubing while its jaws surround more of the fastener; an open end wrench has a fully open jaw for fast access to ordinary hexes. The two tools overlap in size but serve different access and engagement needs.
How does each jaw contact the fastener?
An open end wrench normally loads two opposing flats. A flare nut wrench keeps a bridge around much of the head while leaving a tube-entry slot. More contact can support better load distribution on a line nut, but only if the wrench seats squarely and the slot clears the tube.
The selection rule starts with contact.
- Open end: fast placement and broad access around a clear hex.
- Flare nut: tubing clearance with more surrounding jaw material.
Why should a catalog show both tools?
| Feature | Flare nut wrench | Open end wrench |
|---|---|---|
| Jaw opening | Slotted, partially enclosed | Fully open |
| Tube clearance | Built into the head | Often requires the tube to be absent or outside the jaw path |
| Fastener contact | More surrounding flats when fully seated | Usually two flats |
Use this table to set range boundaries.
An open end wrench may reach a fastener that a flare nut head cannot approach from the side. A flare nut design may protect a soft line nut, yet its bridge and head wall can block a bracket.
- List the tool as line-fitting or general-purpose.
- Show slot width, jaw depth, head thickness, and offset.
What stops the wrench from seating, and what does the tube require? That answer is more useful than calling one design universal.
Key Takeaway: Stock by access role, not jaw shape alone.
2. How do jaw engagement and head wall affect grip?
Jaw engagement and head wall determine how force travels into the fastener. A thicker bridge can resist spreading, while a narrow head may leave less material around the opening.
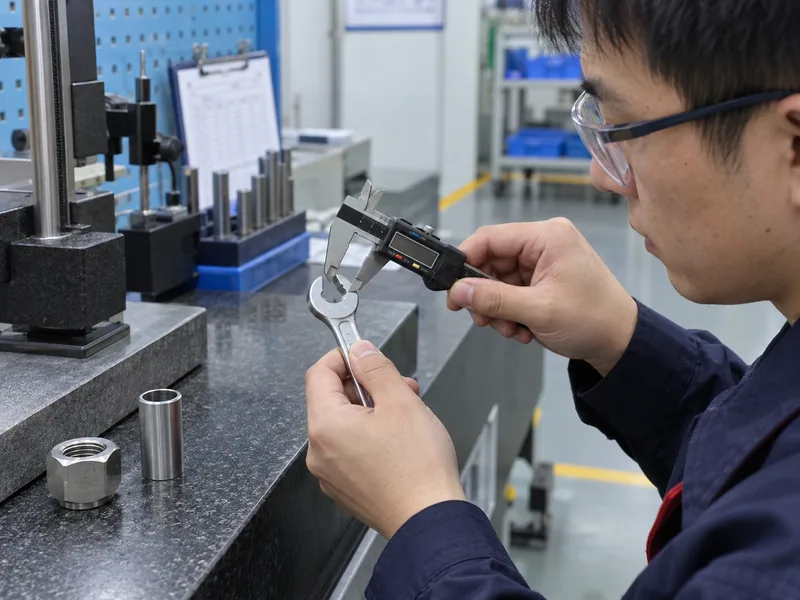
What should a buyer measure at the mouth?
Measure opening across flats, jaw depth, slot width, bridge width, head thickness, and handle centerline. These dimensions show whether a wrench clears the tube and sits over the nut.
Numbers make a sample comparable.
- Record mouth size at the working flats, not only nominal marking.
- Measure slot width at the narrowest tube-entry point.
How does engagement differ from nominal size?
The engagement test is simple.
| Dimension | Why it matters | Sample check |
|---|---|---|
| Across-flats opening | Controls fastener fit | Caliper or go/no-go gauge |
| Slot width | Controls tube clearance | Largest target tube plus clearance |
| Head thickness | Controls wall and obstruction clearance | Fixture entry test |
Use this matrix in review before approving a thinner head.
A wrench can carry the correct size marking yet contact only a corner because the jaw is shallow, the nut recessed, or the approach angled. Full engagement means the flats sit inside the jaws without rocking.
- Test clean and lightly worn nuts.
- Check the same size in metric and inch samples where both are sold.
The hand-tool range can support a wider assortment review, but its category label should not replace a measured flare-nut opening.
Key Takeaway: Approve the working opening and head wall together.
3. When does tubing clearance decide the wrench style?
Tubing clearance decides the wrench style when a tube, bracket, or guard blocks a side approach. The slot must pass over the tube without reducing engagement.
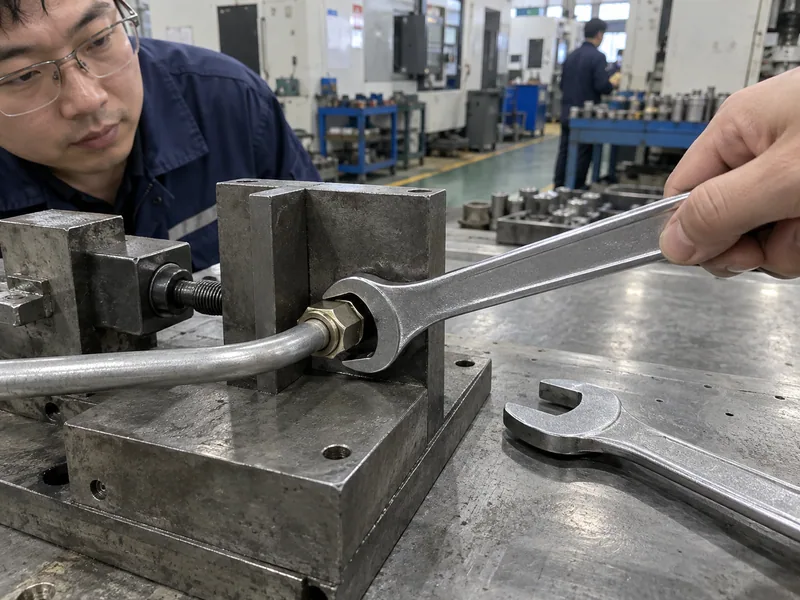
Which clearance fields belong in a range sheet?
Record tube OD, slot width, head thickness, jaw depth, approach angle, and swing. A wrench may clear entry yet foul a clamp during movement.
Clearance is a path, not one number.
- Check entry clearance around the tube.
- Check rotation clearance around brackets and neighboring hardware.
Is a thinner wrench always the better choice?
Clearance earns its place through measurement.
| Clearance field | Buyer question | Evidence |
|---|---|---|
| Tube OD | Does the slot pass without wedging? | Representative tube fixture |
| Head thickness | Does the head clear the wall or bracket? | Sectioned access fixture |
| Jaw depth | Does the nut sit below nearby edges? | Full-seating test |
Use this to separate low-clearance designs from photos.
No. A thin head can improve entry while reducing bridge material, stiffness, or engagement. Balance the obstruction with the specified duty.
- Keep thin profiles tied to a defined access need.
- Avoid calling a thin wrench heavy-duty without evidence.
The automotive repair tools range can help frame workshop use cases, while each wrench still needs its own clearance sample.
Key Takeaway: Specify the full access path, not only a thin head.
4. How should a buyer specify fastener size and engagement?
Specify fastener size, system, tolerance, jaw depth, and engagement as separate fields. A metric or SAE marking alone does not describe a worn, recessed, or obstructed nut.
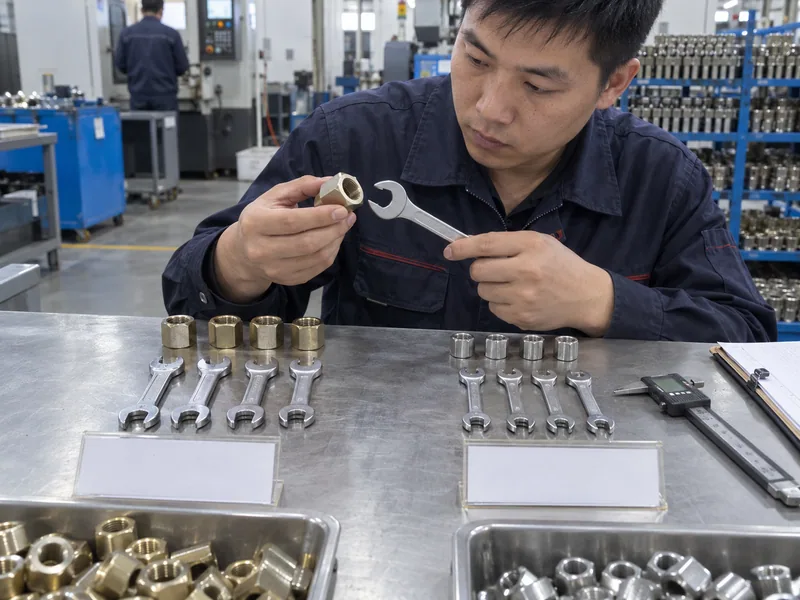
Which size details prevent near-matches?
List nominal across-flats size, measurement system, jaw tolerance, opening depth, and paired size. Keep inch and metric SKUs separate in data and packaging.
Size control begins before the wrench reaches a fixture.
- Confirm the customer’s fastener drawing or measured sample.
- Define acceptable jaw clearance and insertion depth.
What does full engagement look like?
The fit should be visible.
| RFQ size field | Why procurement needs it | Approval evidence |
|---|---|---|
| Nominal size | Identifies the target fastener | Drawing or master nut |
| System | Separates metric and SAE listings | Customer range sheet |
| Jaw tolerance | Controls fit without excessive play | Gauge result |
Use this to prevent near-size entries.
Full engagement means the wrench sits squarely on the flats without corner-only contact, rocking, or tube interference. A sample should release cleanly.
- Photograph the seated position in the sample file.
- Record fit with clean, coated, and lightly worn nuts when relevant.
For adjacent socket and drive decisions, the socket tools category provides range context, while line-wrench fit remains a jaw-and-tube check.
Key Takeaway: Treat size marking as an input, not the fit result.
5. When is an offset or thin-head wrench useful?
An offset or thin-head wrench helps when a straight head cannot clear a wall, tube, cover, or bracket. Its value depends on measured obstruction and square jaw alignment.
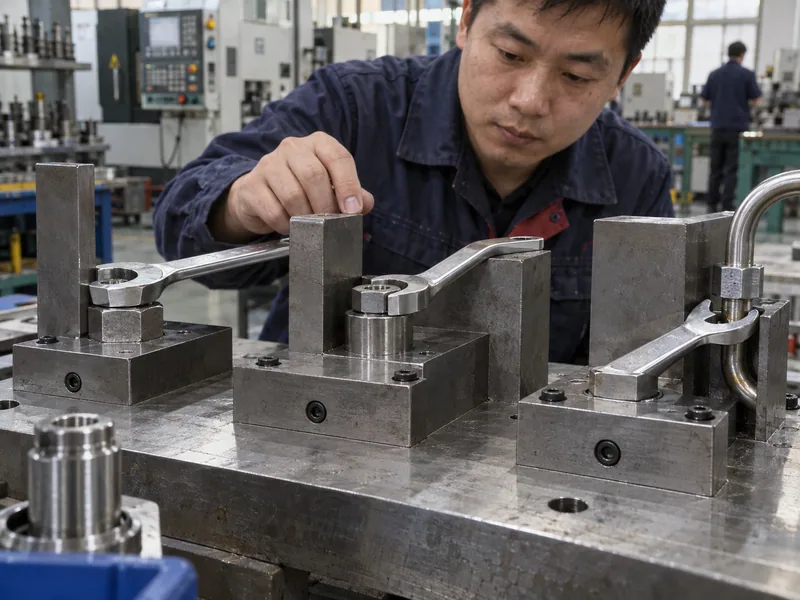
How should offset angle and head wall be compared?
Compare head angle, head thickness, jaw depth, slot orientation, and handle clearance in one fixture. An offset can move the handle while increasing the head envelope.
An offset solves a geometry problem only when the geometry is measured.
- Record the obstruction height and direction.
- Check both insertion and handle sweep.
Should a thin head carry the same product claim as a standard head?
The duty claim follows the sample.
| Design | Access benefit | Tradeoff to test |
|---|---|---|
| Straight head | Predictable alignment | May hit a wall or guard |
| Moderate offset | Moves handle from obstruction | Head may foul adjacent hardware |
| Thin head | Enters narrow gap | Less bridge and wall material |
Use this to define separate SKUs.
No. A thin profile should carry duty, access, and sample evidence. Do not infer capability from a thicker sibling.
- Separate access claims from durability claims.
- State whether the design is for controlled hand use or a specified duty.
Key Takeaway: Offset and wall choices belong in the same approval fixture.
6. How should double-ended and specialty patterns be selected?
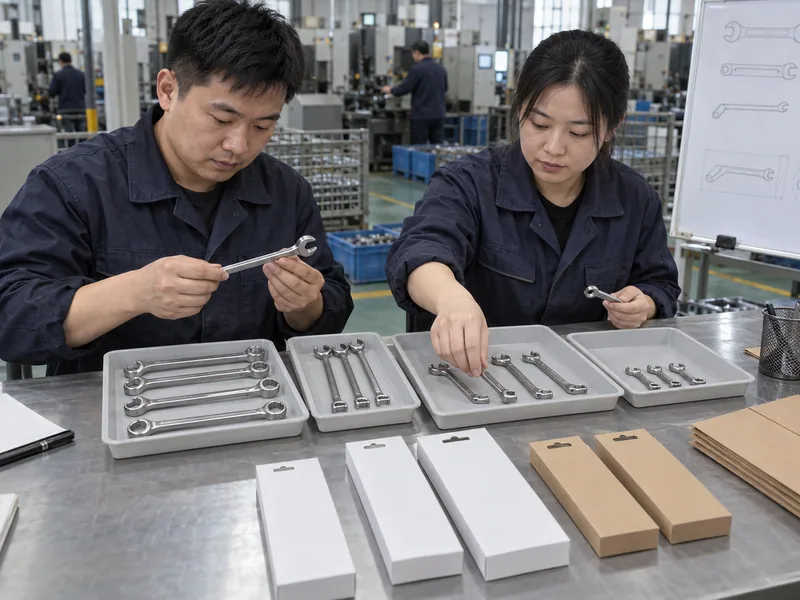
Select double-ended and specialty patterns by size pairing, head orientation, clearance, and replenishment logic. A paired wrench saves space only when both ends work.
Which patterns serve a distributor’s range?
Compare straight double-ended, offset, short-access, and single-size tools. Keep size pairs consistent for replenishment.
Range architecture affects warehouse accuracy.
- Pair sizes that share a real service channel.
- Keep metric and SAE pairings separate.
What should packaging show?
Packaging is part of range control.
| Pattern | Buyer advantage | QC question |
|---|---|---|
| Double-ended | Two sizes in one handle | Does each end meet its own gauge? |
| Single-size | Simple replacement and labeling | Is the SKU worth the storage slot? |
| Offset pair | Reaches different obstructions | Do both angles clear the fixture? |
Use this to build clear roles.
Packaging should show size system, openings, line-fitting use, verified finish, and access limits. It should not promise universal coverage.
- Keep paired sizes visible on the front and insert.
- Separate thin-profile claims from general-purpose claims.
Review mechanics tool set configurations when line wrenches are part of a larger kit, then preserve individual size and access data.
Key Takeaway: Pairing is useful only when both heads have a clear role.
7. How should crowfoot and extension use change the specification?
Crowfoot use adds a drive interface and changes the relationship between torque tool, head, and fastener. Extensions affect access but do not remove full engagement.
What should a crowfoot RFQ include?
State drive size, head opening, slot orientation, height, engagement depth, and hand or controlled-torque use. Identify any approved extension family.
The square drive is part of the fit.
- Confirm detent or retention behavior.
- Check crowfoot head thickness at the nut.
When is a torque correction formula allowed?
Torque geometry needs a source.
| Crowfoot field | Why it matters | Evidence |
|---|---|---|
| Drive size | Matches the torque tool or ratchet | Square-drive gauge |
| Head opening | Controls nut and tube engagement | Master nut and tube |
| Head height | Controls obstruction clearance | Access fixture |
Use this before combining a crowfoot.
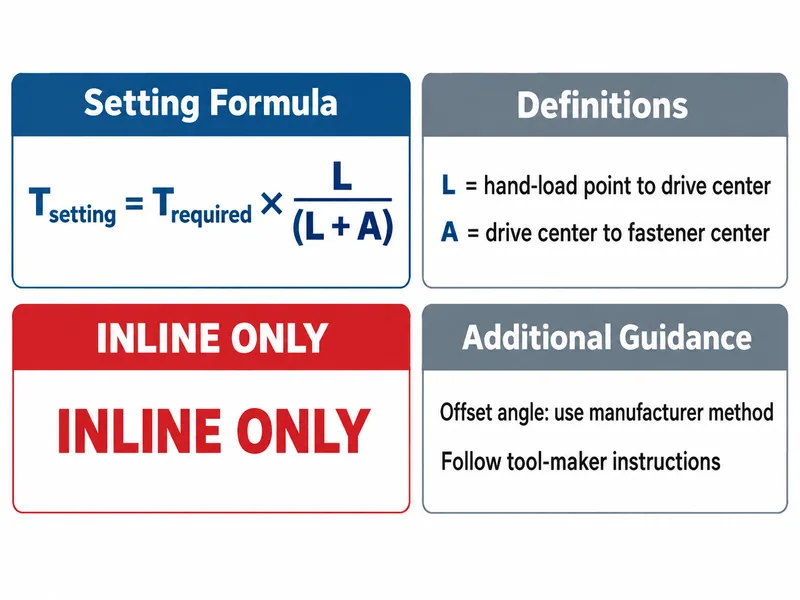
Use a correction formula only when the torque-tool manufacturer provides it and the geometry matches its assumptions. For a straight inline extension, a common relation is T_setting = T_required × L/(L + A). Measure L from the specified hand-load point to square-drive center. Measure A between square-drive and fastener centers along that same line. Offset angles or different loading arrangements require their own approved correction method.
- Keep the crowfoot at the manufacturer-approved orientation.
- Record required torque, wrench length, extension length, and reference points.
- Do not publish a universal torque value from this formula.
The safe sourcing rule is narrow. Request the manufacturer’s instruction before printing any correction table.
Key Takeaway: Crowfoot torque data requires approved geometry.
8. How should a supplier test wrench samples?
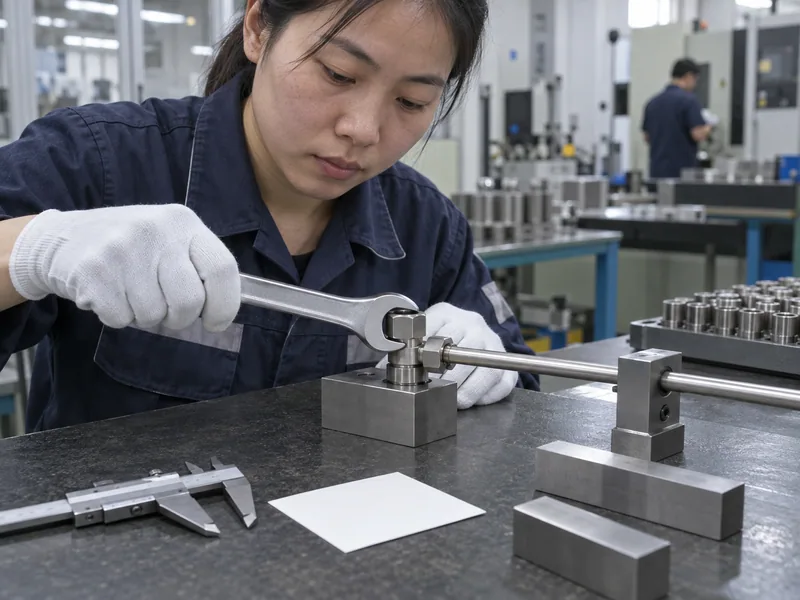
Sample QC should test fit, clearance, engagement, finish, marking, and repeatability against controlled nuts and tube fixtures. One sample cannot support a universal anti-stripping promise.
Which checks belong in a sample report?
Record mouth size, slot width, head wall, jaw depth, offset, drive fit, defects, and markings. Test clean and representative worn fasteners.
A sample report should explain the result.
- Use master gauges for nominal size.
- Check tube entry and full seating.
- Cycle the tool under the approved hand-use method.
How should damaged or worn samples be handled?
Wear testing needs its own record.
| QC check | Record | Stop condition |
|---|---|---|
| Size | Opening and tolerance | Near-size or excessive play |
| Clearance | Tube, head, and handle path | Interference or forced angle |
| Engagement | Flat contact and seating depth | Corner-only contact |
Use this as a release checklist; retain the revision record.
Separate controlled wear testing from customer advice. A worn nut can show fit change, but cannot justify a claim that one wrench prevents every rounding event.
- Mark worn samples as test pieces.
- Quarantine any wrench with a bent bridge or spread jaw.
The impact socket category is a separate sourcing decision; do not use its duty language as evidence for a line wrench.
Key Takeaway: Release samples on measured fit and repeatable records.
9. What should a flare nut wrench RFQ include?
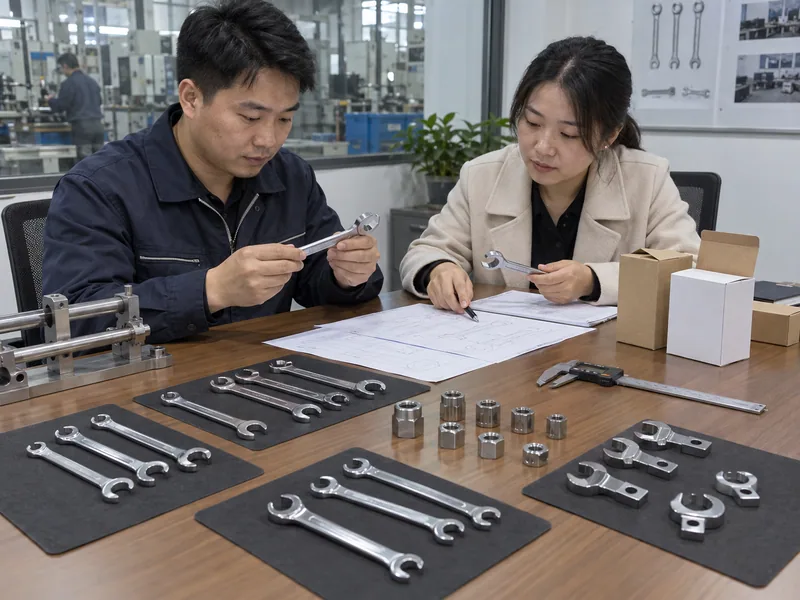
An RFQ should define fastener size, tube clearance, jaw engagement, head wall, offset, finish, sample method, packaging, and change control. “Line wrench set” alone is not comparable.
Which technical fields prevent mismatched quotes?
State metric or SAE system, opening tolerance, slot width, jaw depth, head thickness, bridge width, offset, handle length, and paired sizes. Add master-nut and tube-fixture requirements.
Clear RFQs protect the range from near-matches.
- Attach a drawing or approved master sample.
- Separate standard, thin, offset, and crowfoot patterns.
- Request sample photos and dimensional results.
Which commercial details belong beside the drawing?
Commercial fields should follow the approved design.
| RFQ block | Example requirement | Approval evidence |
|---|---|---|
| Fastener | Size system and nominal opening | Master nut |
| Access | Tube OD, slot, head wall, and offset | Fixture trial |
| Engagement | Jaw depth and tolerance | Seating record |
| Finish | Coating, burr, and marking | Approved sample |
Use this for supplier comparison. The industry sourcing page can frame a wider maintenance-tool program.
Ask for sample timing, replacement availability, packaging format, instruction language, change notice, and quote validity. Keep price, minimum order, and lead time tied to the exact size pairing.
- Request separate lines for paired sizes and replacement heads.
- State inspection ownership and report format.
Do not approve a quote that removes the master sample, gauge result, or packaging information needed for repeat orders.
Key Takeaway: A complete RFQ makes clearance and engagement testable.
10. How should a buyer release a wrench range?
Release a wrench range after approved sizes seat squarely, clear the tube, meet engagement targets, and pass the QC sample. Use measured evidence rather than a universal promise.
What is the final release gate?
Confirm each SKU’s size system, jaw geometry, head wall, access role, packaging, and revision record. Keep unsupported applications outside the coverage list.
- Approve the master nut and tube fixture.
- Approve the sample report and finish.
- Approve markings and paired-size packaging.
- Approve change notification.
Use the about page for supplier-background review, then send the approved specification through the contact page for a focused RFQ. Review the main tool range for a broader order.
The buying decision should stay tied to the fixture. A clear size, tube path, engagement record, and change history give a B2B range a defensible release basis.
Can a flare nut wrench replace an open end wrench everywhere? No. It needs tube clearance and may not enter a side-access fastener as quickly as an open jaw.
Does a flare nut wrench make rounding impossible? No. Correct size, square seating, fastener condition, and controlled force still affect the result.
Is a thin wrench always weaker? Not automatically. Review its material, head wall, duty statement, and sample data instead of inferring strength from appearance.
Can a crowfoot be used with a torque wrench? Yes, when drive, orientation, geometry, and the manufacturer’s correction method are followed.
What should an importer request before bulk approval? Request drawings, master nuts, tube fixtures, dimensional records, sample photos, finish approval, packaging proof, and change-control terms.
Looking for a reliable mechanic tools manufacturer in China?
If you are sourcing hand tools, socket tools, automotive repair tools, mechanic tool sets or OEM private label tools, contact KOLARWIN Tools for factory-direct quotation, customization support and product consultation.