Need OEM supplier support for this product type?
Contact KOLARWIN Tools for OEM mechanic tools, private label packaging, wholesale quotation and product range support. This gives overseas buyers a clear path from article reading to supplier discussion.
A socket-size label tells you which fastener opening to expect, but it does not show whether a socket will clear nearby parts or reach a recessed nut. Buyers can reduce fit errors by reading each dimension from its arrow, checking units and tolerances, and tying approval to the exact product drawing. The catalogue examples below show how a supplier may present these fields; letter labels should always be read in their own drawing context.
1. Which dimensions should an impact socket drawing show?
A useful drawing identifies the fastener opening, drive connection, outside envelope, full length, and any reach-related feature needed for the application. A table can organize values by nominal socket size, but its column letters need a drawing view or legend. Do not assume that a field named D1 or D2 means the same feature across suppliers.
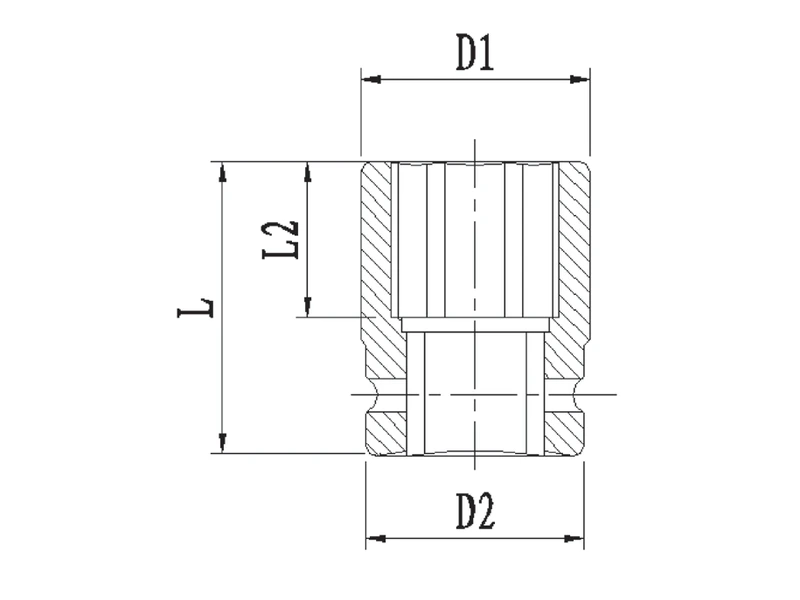
The supplied catalogue uses SIZE, SHAPE, D1, D2, L2, and L fields with a sketch. That combination lets a buyer compare listed sizes and geometry, provided the arrows and units are legible. It does not provide every tolerance or inspection requirement a purchase specification may need.
- Find the feature shown by each arrow.
- Confirm unit and size system for every column.
- Identify missing tolerances, datums, or acceptance notes.
Read the view before reading the letters. ASME describes Y14.5 as a standard for stating and interpreting dimensioning and geometric tolerancing requirements on engineering drawings. A buyer needing controlled interchangeability should state the governing drawing practice and acceptance limits. See the socket drive size guide for drive terminology.
Buyer summary
| Drawing item | Buyer should confirm | Why |
|---|---|---|
| Arrow and view | Which physical feature is dimensioned | Avoids label assumptions |
| Units | mm or inch; nominal or tolerance | Prevents conversion errors |
| Requirements | Limits, datum, and revision | Defines acceptance |
2. How should you identify nominal socket size?
Nominal socket size describes the opening intended for the matching fastener size and profile. A 19 mm socket is not a 19 mm outside diameter. Its body must surround the fastener opening, so outside dimensions will be larger. Confirm whether the table uses metric or SAE sizing and whether the socket opening is six-point, twelve-point, or another specified profile.
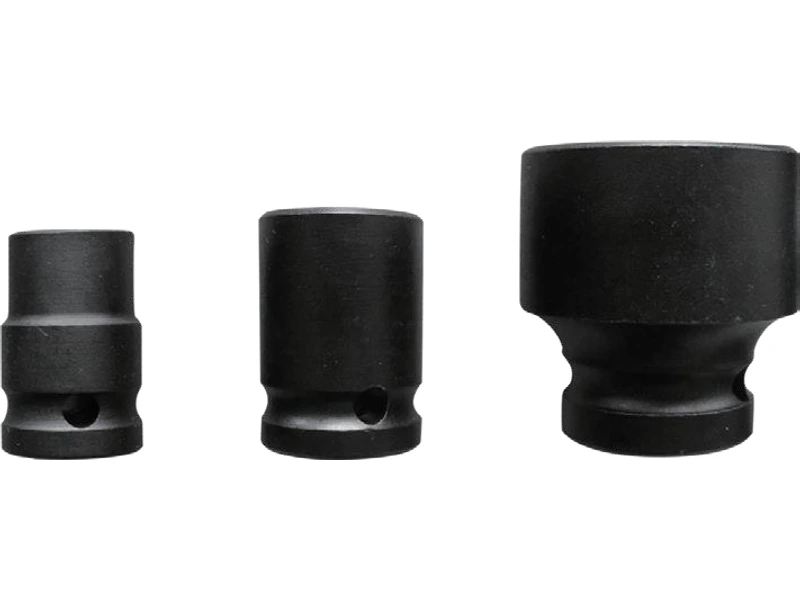
A size list without a profile can be incomplete. Distributors should match size and profile against customer requirements, then confirm the actual piece marking and product drawing. Do not treat metric and inch sizes as interchangeable simply because converted values appear close. Fit depends on the fastener specification and production tolerances, not rounded arithmetic alone.
- Verify nominal size and unit.
- Match point count or special profile to the fastener.
- Check product marking against the drawing and packaging.
Separate the opening from the body envelope. For mixed metric and SAE assortments, use the metric-to-standard socket conversion chart as a reference, then validate actual fit on the specified fastener.
Buyer summary
| Field | Meaning for purchasing | Check |
|---|---|---|
| Nominal size | Intended fastener opening size | System and unit |
| Point profile | Opening geometry | Match fastener |
| Outside diameter | Socket body envelope | Separate drawing dimension |
3. What do D1 and D2 mean on this catalogue drawing?
D1 and D2 are labels used by the supplied catalogue, not universal definitions for every socket drawing. On its section sketch, the D1 arrow spans the upper body section and D2 spans a lower body section. The table then reports values for each size. A different supplier may use these labels differently, so do not paste definitions into a purchase specification without an agreed drawing reference.
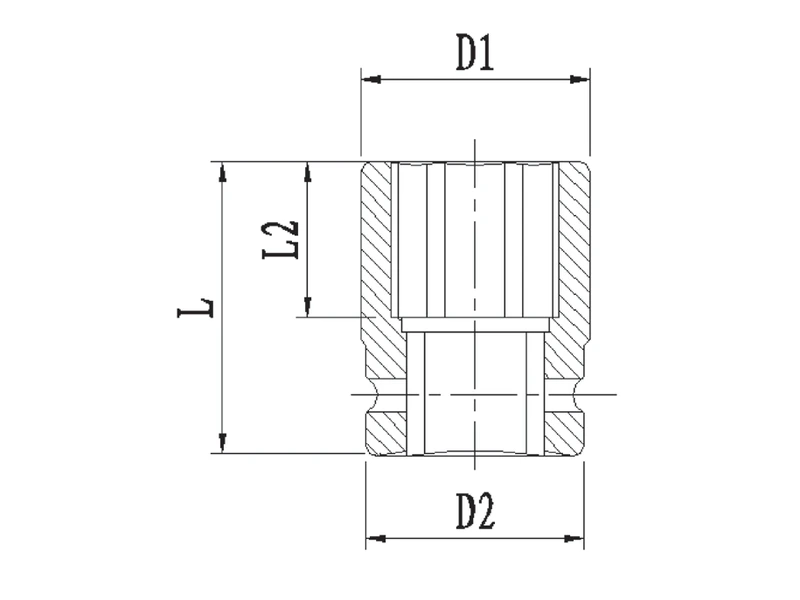
Use the arrow endpoints and the product view to identify each measurement. If a dimension controls wheel clearance or access through a bore, name the physical feature in your RFQ and request a maximum limit. A code such as “D1” by itself leaves room for interpretation. Buyers can also ask for a sample measurement location or a simple section view when a drawing is unclear.
- Match each diameter label to its arrow endpoints.
- State the required feature in plain words.
- Confirm whether value is nominal, maximum, or tolerance-controlled.
Make the feature name part of the order record. The 6-point versus 12-point socket guide helps keep opening profile separate from body dimensions.
Buyer summary
| Catalogue label | What the shown arrow spans | Buyer safeguard |
|---|---|---|
| D1 | Upper body span in this sketch | Confirm on current drawing |
| D2 | Lower body span in this sketch | State the physical feature |
| Any diameter | Supplier-defined dimension | Request endpoints and limits |
4. How do L and L2 differ in the catalogue example?
The catalogue sketch uses L for the full socket length and L2 for a shorter axial portion, with arrows drawn beside the section view. These are drawing-specific labels. The buyer should follow the arrows rather than assume that L2 means well depth, engagement depth, or another term used elsewhere. If that feature affects a recessed fastener or exposed stud, ask the supplier to name it explicitly.
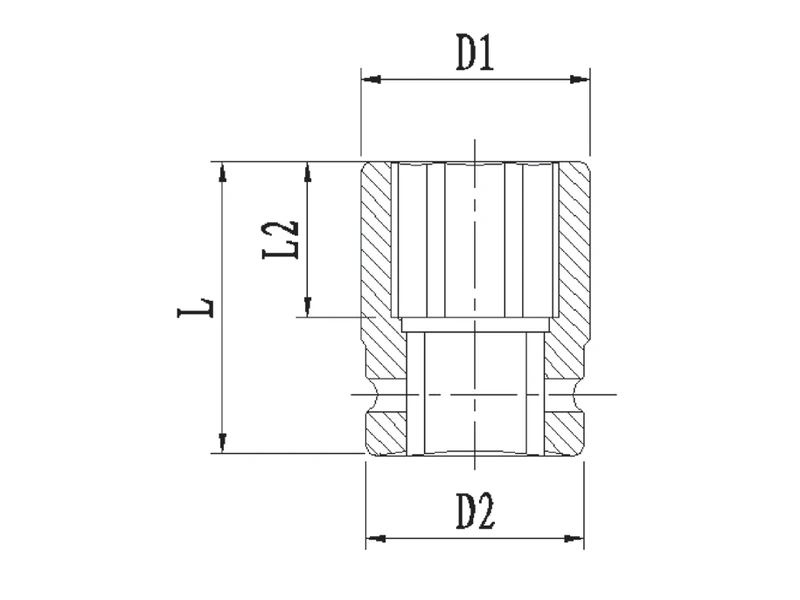
A drawing can show nominal lengths while leaving tolerances unstated. That may be enough for early range comparison, but a production approval may need limits for full length or specific engagement geometry. The correct requirement depends on the application. A shorter socket may fit a restricted bay, while a longer body may be needed for a protruding stud; neither choice follows from nominal fastener size alone.
- Identify which axial endpoints L measures.
- Trace L2 endpoints in the section view.
- Ask for tolerance where reach or clearance is critical.
Translate the arrows into an application requirement. Compare with the deep socket versus shallow socket guide when deciding whether length class fits a job.
Buyer summary
| Label in this catalogue | Sketch reading | Confirm before approval |
|---|---|---|
| L | Full length arrow | Endpoints and tolerance |
| L2 | Partial axial dimension | Feature name and application |
| Deep/standard | Product class label | Actual measured length |
5. How can a buyer compare standard and deep socket rows?
Compare like with like: same drive, opening profile, nominal fastener size, and size system. Then compare listed diameter fields and lengths. A supplier’s “deep” label helps identify a family, but the table provides the actual length values. Do not assume that every deep socket has one length or that each drive family shares the same dimensions.
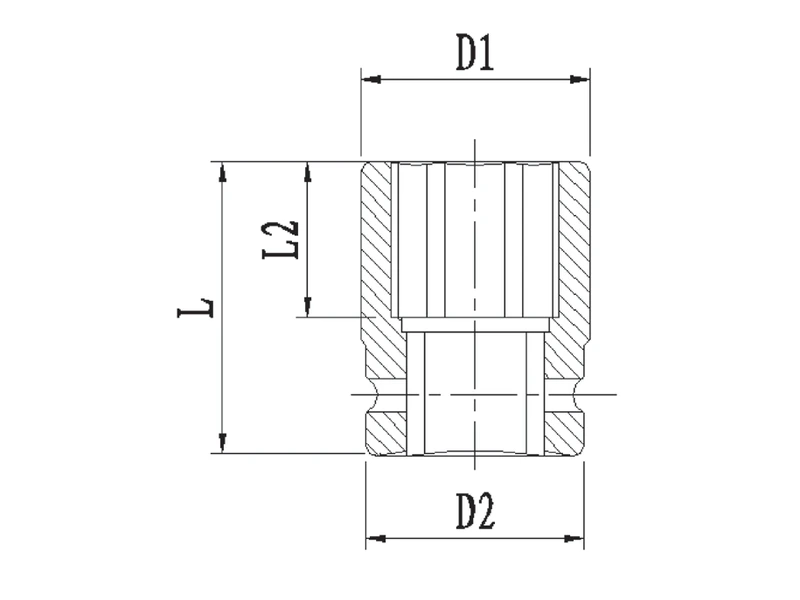
For a concrete catalogue example, the 1/2-inch drive 6-point metric table lists a 17 mm standard socket with D2 26 mm, D1 26 mm, L2 13 mm, and L 38 mm. Its 17 mm deep row shows D2 26 mm, D1 26 mm, L2 37 mm, and L 78 mm. These figures belong to the supplied catalogue’s rows only; they are not target dimensions for other products.
- Compare rows for the same nominal size.
- Record each dimension with its unit and drawing page.
- Ask whether tolerances apply to listed values.
Keep the example attached to its source row. The impact socket versus regular socket guide explains why tool type also needs separate confirmation.
Buyer summary
| Supplied 1/2-inch metric example | D2 | D1 | L2 | L |
|---|---|---|---|---|
| 17 mm standard, page 16 | 26 mm | 26 mm | 13 mm | 38 mm |
| 17 mm deep, page 16 | 26 mm | 26 mm | 37 mm | 78 mm |
6. How can dimensions show whether a socket clears an obstruction?
Clearance depends on the socket’s outside envelope at the exact point that passes the obstruction. A single diameter may not describe a stepped body. Check the drawing view for multiple sections, compare each relevant dimension with the measured opening, and allow for the required fit margin. If the drawing omits the narrowest point, request another view or direct measurement.
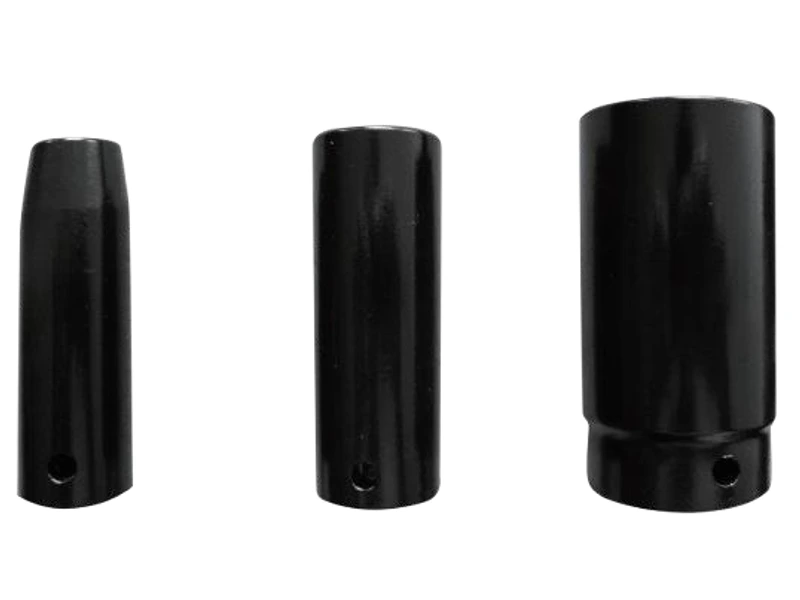
A socket’s opening size and outside body size solve different problems. The fastener may require 24 mm across flats while surrounding hardware leaves limited room for the socket wall. The buyer should record the minimum passage diameter and identify where it occurs. If a socket must enter at an angle, test that condition too; a straight-axis measurement may not represent actual access.
- Measure the narrowest access point on the target assembly.
- Identify which socket section passes through it.
- Compare with a maximum body dimension and agreed margin.
Test the full path, not just the entry hole. Thin-wall or deep forms can address different constraints. Review the impact socket range and request outside-diameter limits when clearance controls fit.
Buyer summary
| Application measurement | Drawing value to compare | Decision |
|---|---|---|
| Minimum opening | Maximum socket OD at passage | Pass or revise |
| Recess depth | Relevant socket length | Reach check |
| Angled access | Body envelope along path | Sample test |
7. Which tolerances and units should appear on an RFQ?
A nominal value is not automatically an acceptance limit. If a dimension affects interchangeability, ask for its tolerance or upper/lower limits. Specify units and avoid mixed notation. A value marked “±3 mm” differs from a nominal number without a stated tolerance. The supplier and buyer should agree how the finished part will be measured and how results will be recorded.
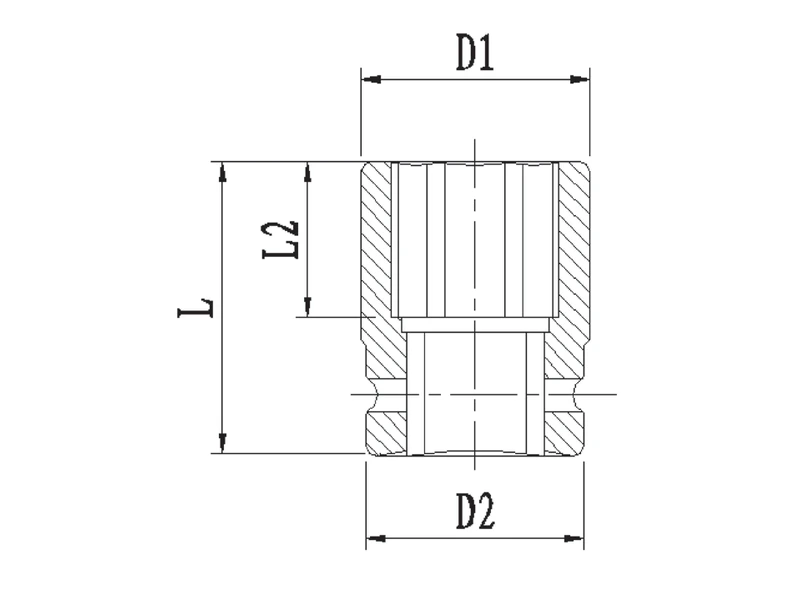
The supplied catalogue includes “L2±3MM” in some later tables, while other pages show “L2 MM” without that tolerance notation. Treat the exact page and row as controlling for catalogue interpretation; do not transfer the ±3 mm note across every family. A drawing revision can change details, so save the approved version with the purchase order.
- Write units beside all requested values.
- Mark critical dimensions and their limits.
- Specify measurement method, drawing revision, and sample approval.
A tolerance belongs to a stated feature. ASME Y14.5 provides common rules for dimensioning and tolerancing, but buyers should name the applicable standard and requirements rather than assume a supplier applies it.
Buyer summary
| RFQ element | Example instruction | Buyer control |
|---|---|---|
| Units | mm throughout | No silent conversion |
| Tolerance | State limits for critical features | Confirm scope |
| Revision | Identify approved drawing date/revision | Attach to order |
8. How should a purchaser validate a drawing against a sample?
A drawing and a sample should agree on product identity, size, profile, drive, and dimensions. Measure the features that control the application, including the body envelope and full length. Use suitable tools and a documented measurement location. If the drawing gives a tolerance, compare the result against that limit; if no limit appears, ask for written acceptance criteria before production approval.
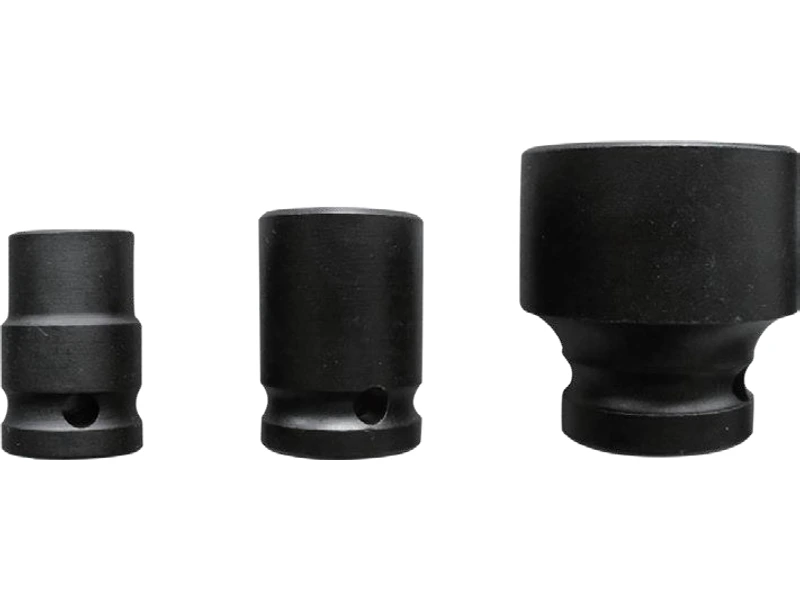
Check function with the specified mating parts. A socket opening should fit the intended fastener, while the drive end should connect to the stated anvil and retention arrangement. Manufacturer instructions matter for impact-tool setup. An impact-wrench manual should guide socket selection; manufacturer guidance warns an incorrect size can produce inconsistent torque or damage a fastener.
- Confirm sample label and drawing revision.
- Measure critical dimensions at agreed points.
- Check fastener and anvil fit under approved procedures.
Use one signed sample record for engineering and purchasing. For drive-end fit questions, see the impact socket adapter buying guide.
Buyer summary
| Validation step | Compare | Record |
|---|---|---|
| Identity | Sample and drawing | Size, drive, revision |
| Dimensions | Measured values and limits | Tool and result |
| Function | Fastener and specified anvil | Fit status and conditions |
9. What should a drawing request include for a custom or revised socket?
A useful request defines intended use, fastener size and profile, drive connection, access envelope, length requirement, units, and critical tolerances. Include a sketch or measured assembly when geometry is hard to describe. Ask the supplier to return a controlled drawing that identifies each dimension and revision. Do not request “same as this” without specifying which sample and which features control acceptance.
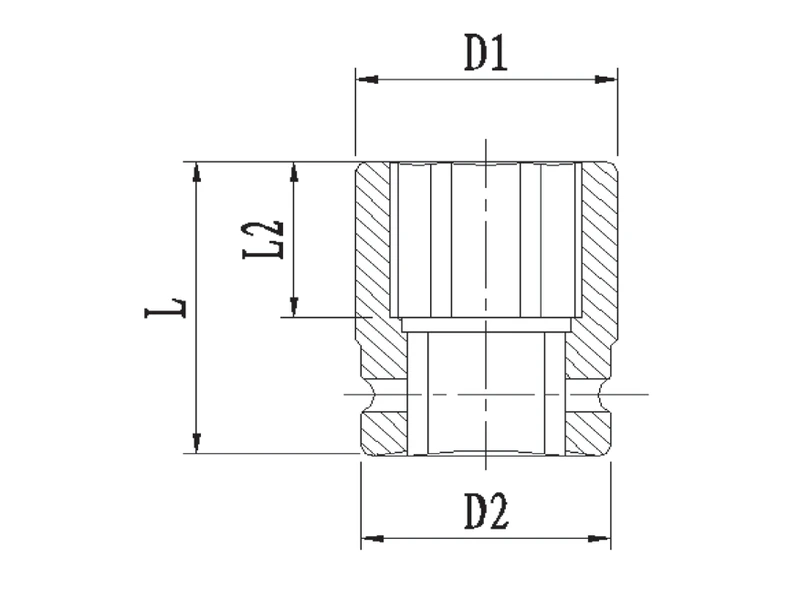
If a design change affects coating, marking, case, or accessory fit, note those items separately. They may not change the main dimensions, but they can alter identification or set configuration. Any performance requirement also needs separate test evidence; a dimensional drawing cannot prove torque capacity, material grade, or certification.
- Provide a fastener and access envelope.
- Mark critical dimensions and acceptable limits.
- Review the returned drawing before sample production.
Close gaps before requesting a price commitment. The socket set supplier selection guide can help organize supplier documentation alongside the drawing.
Buyer summary
| Request detail | Include | Approval checkpoint |
|---|---|---|
| Interface | Opening, drive, and retention | Tool and fastener match |
| Envelope | Diameter and length requirements | Application fit review |
| Control | Units, tolerances, revision | Signed drawing and sample |
10. What is the final drawing review rule?
Read arrows before labels, compare dimensions only when units and product scope match, and ask for a tolerance wherever fit depends on a limit. A nominal size identifies the intended fastener opening; outside diameter and length govern other parts of the fit. Drive dimensions describe the tool interface. Each one belongs to a separate check.
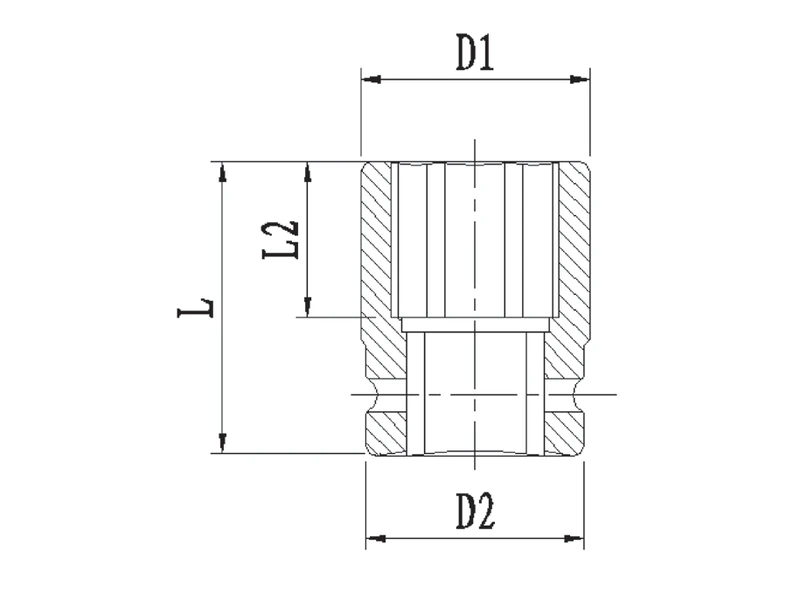
The supplied catalogue provides examples, not universal drawing definitions. Its 1/2-inch drive 17 mm standard and deep entries show different lengths, while listed diameter values remain tied to those product rows. Its D1, D2, L, and L2 labels should stay attached to the pictured arrows. If any arrow or tolerance is unclear, request a revised controlled drawing before placing an order.
- Confirm drawing identity and revision.
- Define critical physical features in plain language.
- Approve measured samples against written limits.
Do not approve an ambiguous letter label. Approve a feature, a unit, a limit, and a sample that all refer to the same drawing.
Q1: Does D1 always mean maximum outside diameter?
No. D1 is a drawing label; follow its arrow and legend on the specific supplier drawing.
Q2: Is nominal socket size the same as outside diameter?
No. Nominal size refers to the intended fastener opening; the body outside diameter is a separate measurement.
Q3: What do L and L2 mean in the supplied catalogue?
Its sketch shows arrows for full and partial axial dimensions. Confirm the arrow endpoints before applying those labels.
Q4: Can a table value without tolerance be used as an acceptance limit?
Not by itself. Request agreed limits and a measurement method for critical dimensions.
Q5: What should be approved before production?
Approve a controlled drawing, critical limits, and a sample checked against the intended fastener and tool.
Looking for a reliable mechanic tools manufacturer in China?
If you are sourcing hand tools, socket tools, automotive repair tools, mechanic tool sets or OEM private label tools, contact KOLARWIN Tools for factory-direct quotation, customization support and product consultation.