Need OEM supplier support for this product type?
Contact KOLARWIN Tools for OEM mechanic tools, private label packaging, wholesale quotation and product range support. This gives overseas buyers a clear path from article reading to supplier discussion.
An impact socket may look correct and still lack evidence for the ordered material, dimensions, or intended use. Buyers can reduce that gap by asking what was tested, how, on which items, and against what acceptance criteria. This guide separates general test selection from the supplied catalog’s product claims, which do not provide socket test results. Begin with impact socket product categories and socket tools.
1. What should impact socket testing prove?
Testing should answer a defined buyer question. Dimensional inspection checks fit against a drawing. Hardness testing measures resistance to indentation at a test location. Torsional testing assesses resistance under a specified static load arrangement. Visual and marking checks address identification and finish. Each method covers a different property.
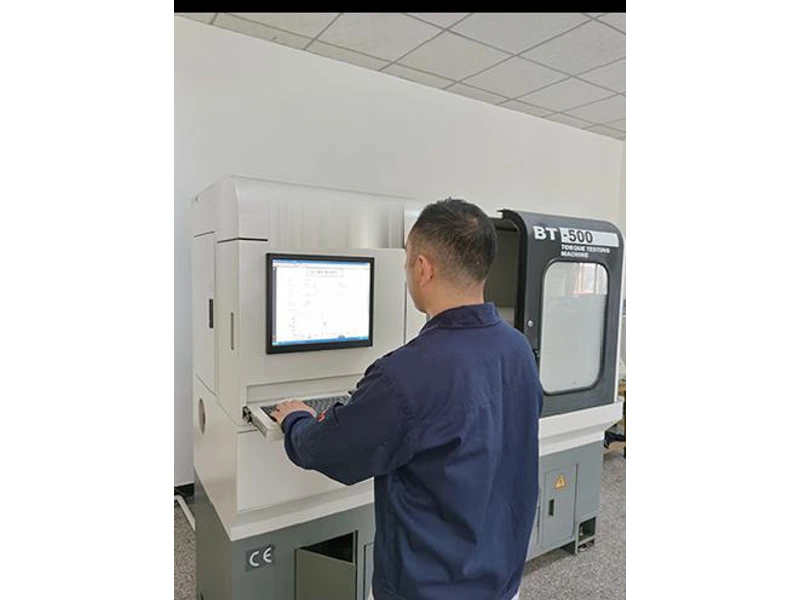
ISO 1711-2:2019 specifies hardness and minimum torsional strength for machine-operated square-drive sockets intended for impact wrenches. That scope can help buyers write a requirement, but a standard reference by itself does not show that a supplier tested a particular shipment. Ask for the edition, item coverage, sample count, results, and acceptance basis.
- Define the risk or property each test must address.
- Confirm the tested product and size range match the order.
- Request a report that names method, limits, results, and traceability.
Start with the question, then choose the test: avoid collecting certificates without knowing what decision each record supports. See impact sockets vs. regular sockets for the intended-use distinction.
Decision table: test purpose
| Test or check | Main question | Important limit |
|---|---|---|
| Dimensional inspection | Does it match the drawing? | Does not prove durability |
| Hardness | What local indentation response was measured? | One point may not represent whole part |
| Torsional strength | What static torsional load was reached? | Not a service-life rating by itself |
| Visual and marking | Is the product identifiable and acceptable? | Does not prove material or strength |
2. What does a hardness test tell a buyer?
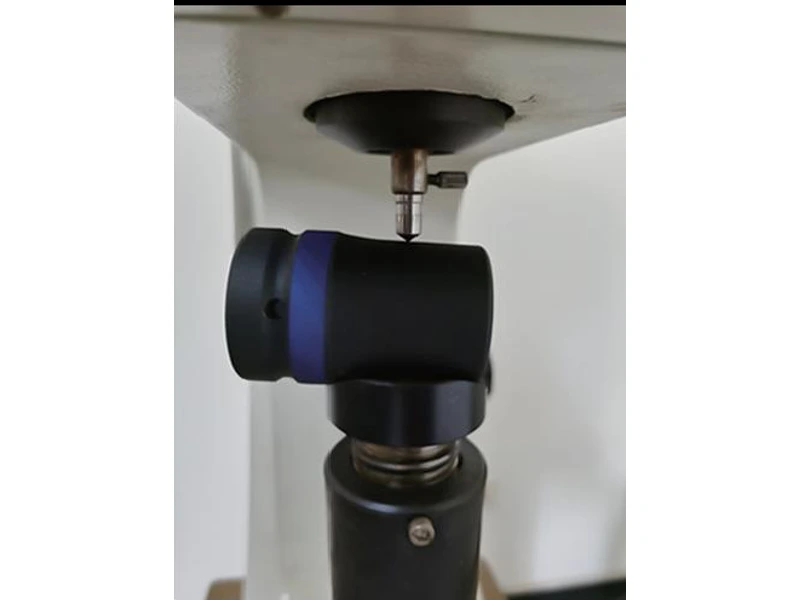
Rockwell hardness testing determines indentation hardness under a specified scale and procedure. ASTM E18 covers Rockwell and superficial Rockwell hardness testing of metallic materials, including machine requirements and procedures. The method is useful only when the scale, surface condition, test location, and sampling plan suit the part.
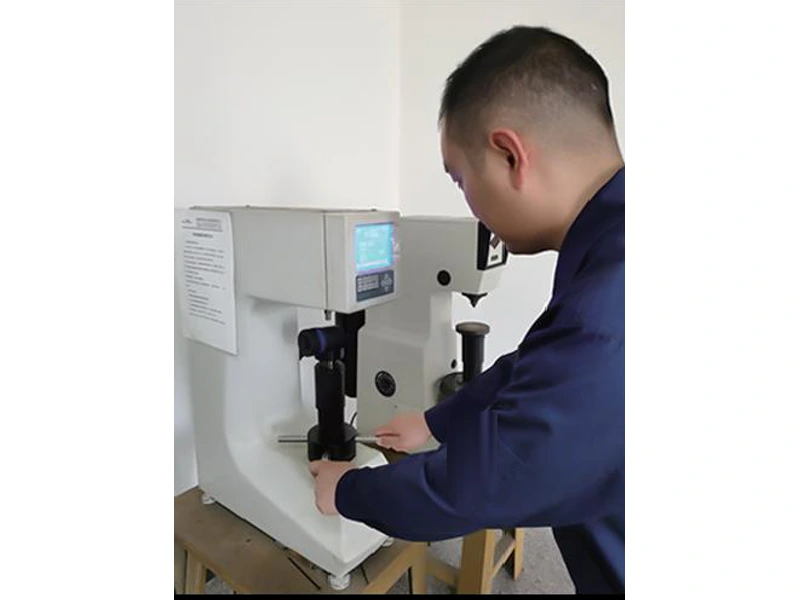
A hardness value does not independently identify the steel grade or prove performance under repeated impact. ASTM notes that a reading at a specific location may not represent the physical characteristics of the whole part or end product. Therefore, a supplier’s single value needs context before procurement uses it as a release criterion.
- Request the scale, method, test location, and number of readings.
- Ask whether the result came from the finished socket or a representative coupon.
- Connect each result with the relevant lot or batch.
Read beyond the number: a value without scope and traceability is hard to compare. Kolarwin’s mechanics tool set range is relevant when reviewing mixed hand and impact tool products.
Decision table: hardness report fields
| Report field | Why it matters | Buyer follow-up |
|---|---|---|
| Scale and method | Defines the measurement basis | Confirm fit with specification |
| Location | Shows where result applies | Ask about representativeness |
| Sample count | Shows coverage | Compare with agreed plan |
| Lot reference | Connects result to goods | Verify shipment traceability |
3. What does torsional strength testing measure?
A torsional strength test applies torque to a socket under a defined setup and records behavior up to a stated endpoint, such as a specified limit or failure. ISO 1711-2 addresses minimum torsional strength within its scope for machine-operated square-drive sockets intended for impact wrenches. Buyers should request the applicable requirement and report rather than infer a limit from a marketing phrase.
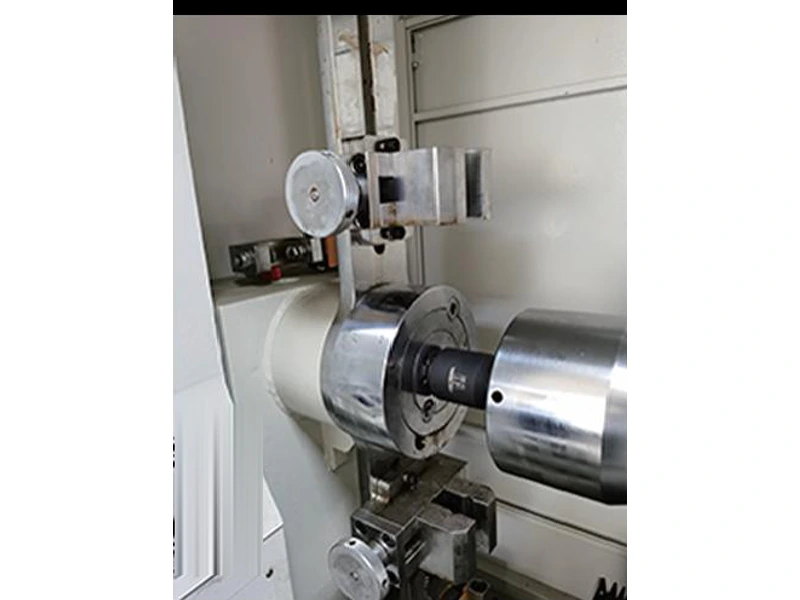
Static torsional strength is not the same as repeated impact exposure, field service life, or a maximum wrench setting. Test fixture, drive engagement, socket size, loading rate, and endpoint affect what a result means. A result for one sample does not automatically establish performance across every size or production lot.
- Ask which standard edition or buyer procedure governs the test.
- Confirm fixture, sample size, size coverage, and failure criteria.
- Keep static minimum-strength results separate from dynamic-life claims.
Use the test for its stated purpose: do not turn one static result into a universal torque rating. Kolarwin’s impact socket adapter guide explains another interface where fit and test scope must be stated clearly.
Decision table: torsional-test interpretation
| Test detail | What it defines | What buyers should avoid inferring |
|---|---|---|
| Test standard | Method and scope | Product conformity without report |
| Fixture and drive | Load transfer setup | Identical behavior in every tool |
| Sample and size | Test coverage | Whole range performance from one size |
| Endpoint | Pass/fail or failure mode | Dynamic service life |
4. How should dimensional inspection be planned?
Dimensional inspection should focus on features that govern fit and safe engagement. For an impact socket, those may include drive opening, fastener profile, opening size, outside diameter, depth, and overall length. The approved drawing should show nominal values, tolerances, measurement datums, and units.
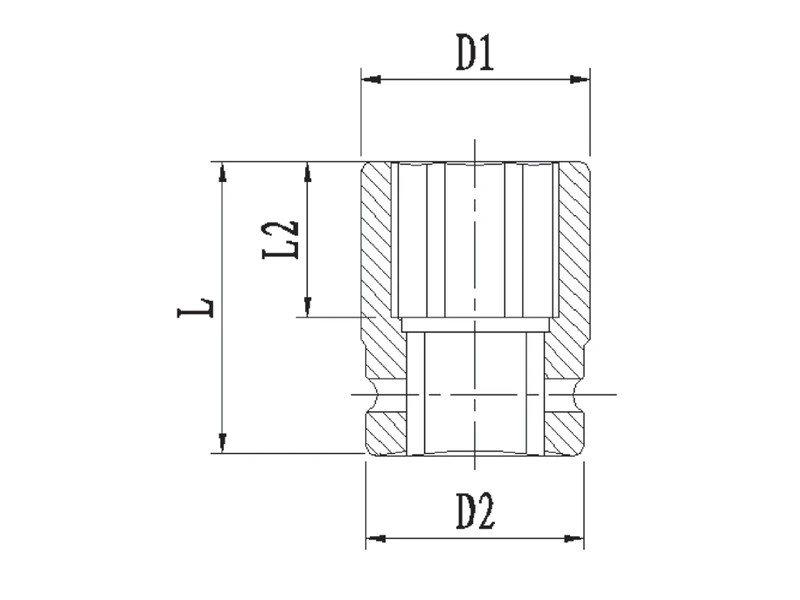
Select measuring tools that match the feature and tolerance. A caliper can screen many external dimensions, while internal profiles may need gauges, comparators, or a functional sample check. Record which features receive routine inspection and how often.
- Highlight critical-to-fit dimensions on the drawing.
- Specify units and tolerance class where applicable.
- Ask for first-article results before approving a new configuration.
Make the drawing measurable: if two suppliers interpret a dimension differently, the inspection plan will not resolve the dispute. Review socket tools for buyers when defining a family range, including impact socket products.
Decision table: dimensional evidence
| Feature | Fit risk | Useful check |
|---|---|---|
| Square drive recess | Loose or obstructed tool fit | Gauge or measured width |
| Fastener profile | Poor seating or damage | Profile gauge and sample fit |
| Outside diameter | Clearance interference | Maximum-envelope measurement |
| Length and depth | Inadequate reach or bottoming | Drawing-based measurement |
5. What should a material certificate include?
A material certificate or declaration should identify the grade, specification, issuer, and covered lot or batch. Buyers should check whether the record covers raw material, finished parts, or only a representative sample. The document should connect to the goods through heat, lot, or another controlled identifier.
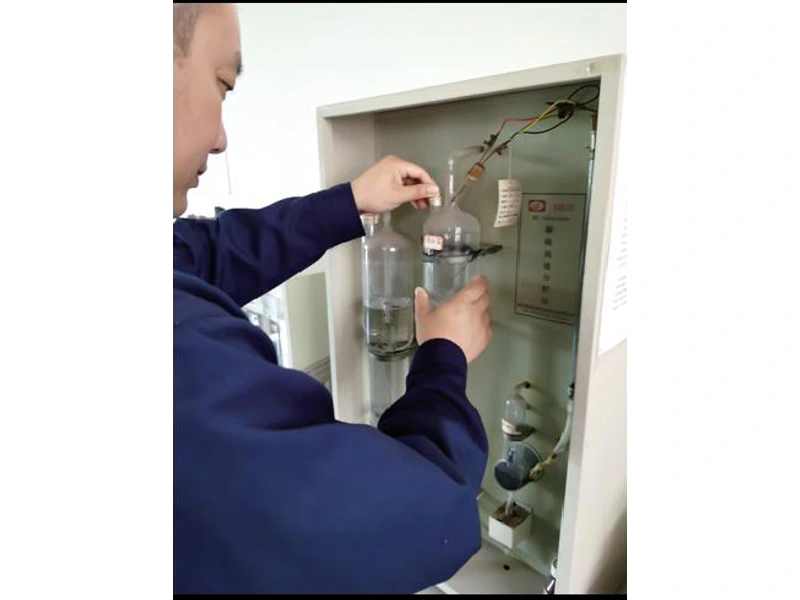
Material chemistry alone does not establish heat treatment or finished socket performance. Conversely, a hardness result does not identify every element in the steel. Different evidence answers different questions, so combine them only when requirements call for both.
- State the required material grade or approved equivalent in the purchase file.
- Confirm the certificate’s scope and traceability chain.
- Request separate heat-treatment and finished-part evidence when specified.
Ask for linkage, not just paperwork: the supplier should show how the material record follows the production lot. Buyers planning a broader socket set program should define these requirements by component.
Decision table: material record review
| Record detail | Buyer question | Warning sign |
|---|---|---|
| Grade and specification | Does it match the order? | Generic “alloy steel” only |
| Lot identification | Which material became these sockets? | No traceability link |
| Issuer and date | Who issued it and when? | Unclear source or scope |
| Product coverage | Raw stock, batch, or sample? | Coverage not defined |
6. How should buyers evaluate impact or fatigue tests?
Dynamic or repeated-impact tests can investigate behavior under a defined operating cycle, but they require a controlled setup and clear endpoint. Tool model, anvil, speed, torque behavior, fastener, fixture, cycle count, and inspection interval can all shape the result. A report that says only “impact tested” leaves those conditions unclear.
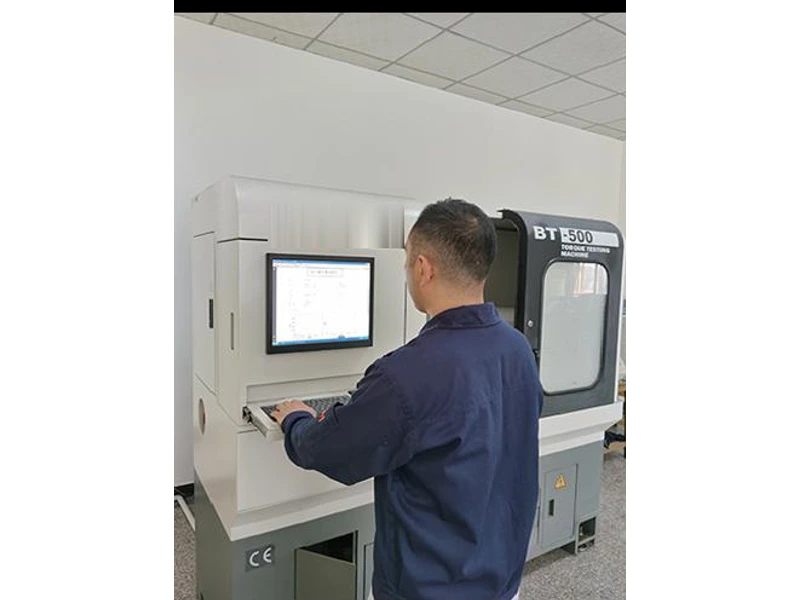
Not every purchase requires a fatigue test. The decision depends on application risk, customer specification, product design, and supplier history. If required, agree on a representative sample plan and pass criteria before running the test. Do not treat an informal demonstration as a validated qualification program.
- Define the use case and test load conditions.
- Set cycle count, inspection points, and failure criteria in writing.
- Record tool, fixture, fastener, sample size, and test date.
Keep the setup reproducible: repeatable conditions make supplier comparisons more useful. See automotive repair tools for related service-tool categories.
Decision table: dynamic-test plan
| Variable | Why record it | Example record |
|---|---|---|
| Tool and drive | Defines input conditions | Model and drive size |
| Fastener and fixture | Defines mating interface | Drawing and material |
| Cycles and inspection | Defines exposure | Cycle count and intervals |
| Failure criteria | Makes pass/fail reviewable | Crack, deformation, or fit limit |
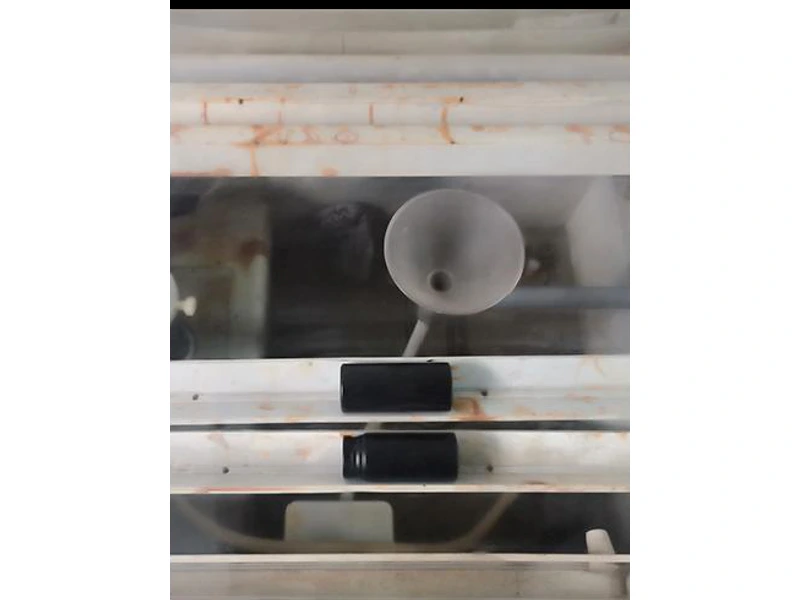
7. What does a salt-spray or corrosion test prove?
A salt-spray test exposes a specimen to a controlled corrosive environment and records observations under a specified procedure. It can support comparisons of coating or surface performance under that test. It does not directly predict years of field service because storage, handling, contamination, wear, and actual environment differ.
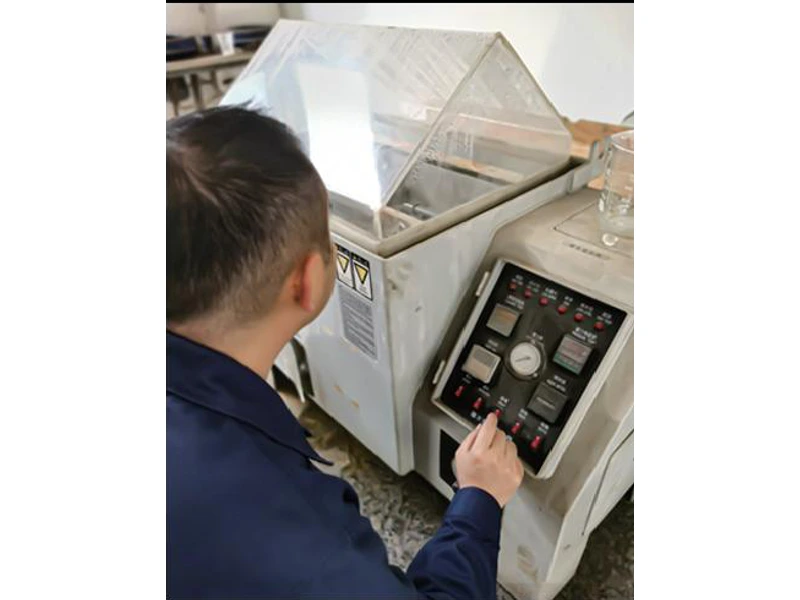
Buyers should confirm whether the test method applies to the finish and product, how the sample was prepared, exposure duration, evaluation criteria, and whether results represent the exact part or a flat coupon. A single pass/fail phrase without these details is not enough for a product-page service-life claim.
- State the required method and exposure conditions.
- Confirm specimen preparation and evaluation criteria.
- Avoid translating chamber hours into an unsupported service-life promise.
Match the claim to the test: use corrosion evidence to discuss tested conditions, not a guaranteed lifespan. Kolarwin’s industry sourcing page provides broader application context.
Decision table: corrosion-report review
| Detail | Why it matters | Claim limit |
|---|---|---|
| Method and edition | Defines chamber conditions | No direct field-life conversion |
| Exposure duration | Sets test period | Not a universal life measure |
| Sample preparation | Affects exposed surfaces | Must match finished product |
| Evaluation rule | Defines visible corrosion result | Does not establish mechanical strength |
8. How can buyers audit a supplier test report?
Check the report’s issuer, date, method, product identity, sample size, acceptance criteria, results, and traceability. Confirm whether an outside laboratory or the supplier performed the work, and what controls governed the equipment. A logo or accreditation statement should be relevant to the test and scope.
Compare report identifiers with the drawing revision, sample label, and purchase order. If a report covers a family, ask how samples were selected and why they represent the range. Avoid assuming that a test on one size proves another size with different geometry.
- Match item and revision across report, drawing, and PO.
- Review method, measured values, and acceptance limits.
- Ask for clarification when sample scope or traceability is missing.
Treat every report as a scoped record: it supports only the product and conditions it names. Kolarwin’s impact socket specifications give buyers product fields to compare with the report; confirm exact order scope with the supplier.
Decision table: report audit
| Audit point | Check | If missing |
|---|---|---|
| Product identity | SKU, drawing, size | Request corrected report |
| Method and revision | Test procedure | Clarify basis before acceptance |
| Results and limits | Numeric or defined outcome | Do not accept pass-only wording |
| Traceability | Lot and sample identity | Hold evidence as incomplete |
9. Which evidence belongs in a purchase specification?
A purchase specification should state the product scope, material, drawing revision, critical dimensions, applicable test methods, sample frequency, acceptance limits, record format, and change-notice requirements. Keep requirements measurable and consistent with the intended use. Do not add a standard number without defining which part or characteristic it governs.
For a new item, use a first-article review to confirm geometry, markings, and packaging. For repeat orders, specify whether evidence is required per lot, periodically, or after a process change. The schedule should match risk and contract needs.
- Identify which records accompany each shipment.
- Define when testing repeats and who approves deviations.
- Require change notification for material or process changes.
Write the acceptance plan before sampling: that keeps approval criteria stable when the supplier submits results. Browse mechanic tool set sourcing for kit-level purchasing context.
Decision table: purchase-file contents
| Document | Required detail | Review stage |
|---|---|---|
| Drawing | Dimensions, tolerances, revision | RFQ and first article |
| Material requirement | Grade and traceability | Production release |
| Test plan | Method, sample, limit | Before order confirmation |
| Change control | Notice and reapproval rules | Supplier agreement |
10. What is a practical evidence request for a new socket?
Ask for a controlled drawing, exact material specification, inspection plan, and reports for tests named in the purchase requirement. Each record should identify the product, size, revision, sample, and acceptance basis. If a supplier cites a standard, confirm that the standard’s scope matches the socket and test being discussed.
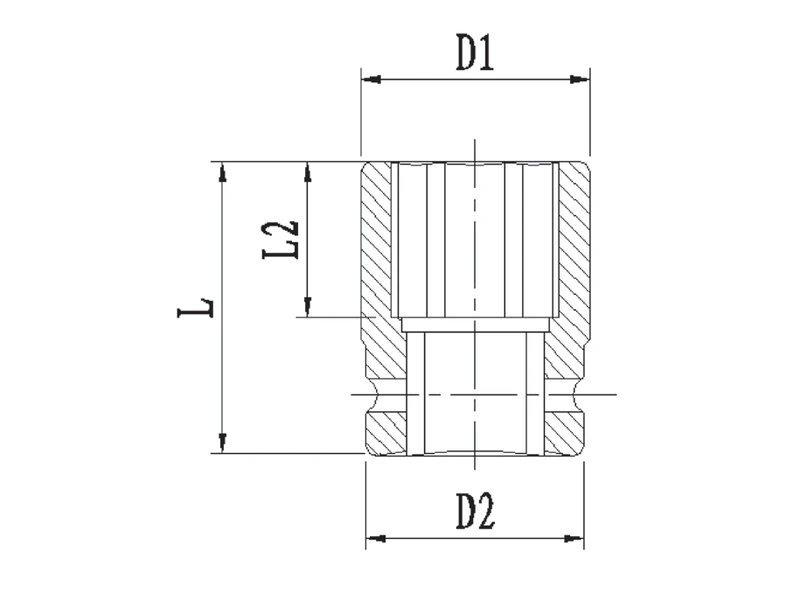
- Confirm dimensions and sample fit before release.
- Review test reports against written acceptance limits.
- Keep static strength, dynamic testing, hardness, and corrosion claims separate.
Release the order only when evidence matches the item: the report, sample, and purchase specification should point to the same revision. Kolarwin’s impact socket page is the direct place to discuss a product request.
Q1: Does a hardness test prove impact durability?
No. It measures hardness under a defined method and location.
Q2: Does static torsional strength establish a torque rating?
No. It is a result under a defined static test and does not alone set a service rating.
Q3: Does salt-spray time equal years of use?
No. Chamber exposure does not directly convert to field service life.
Q4: Does one tested size cover an entire family?
Only if the test scope or an approved sampling plan supports that coverage.
Q5: What should a test report identify?
Product, revision, method, sample, criteria, results, date, and traceability.
Looking for a reliable mechanic tools manufacturer in China?
If you are sourcing hand tools, socket tools, automotive repair tools, mechanic tool sets or OEM private label tools, contact KOLARWIN Tools for factory-direct quotation, customization support and product consultation.