Need OEM supplier support for this product type?
Contact KOLARWIN Tools for OEM mechanic tools, private label packaging, wholesale quotation and product range support. This gives overseas buyers a clear path from article reading to supplier discussion.
Buyers often see a finished black socket but cannot tell which process route produced it or what checks support its use. The useful response is to ask for a product-specific process map, controlled drawings, and evidence tied to the ordered item. This guide explains common manufacturing stages as general industry context; it does not describe an observed Kolarwin production line. Start with impact socket product options and socket tools for B2B buyers.
1. What stages can appear in an impact socket manufacturing process?
An impact socket manufacturing process may include steel selection, billet preparation, forming or forging, heat treatment, machining, finishing, marking, inspection, and packing. Routes vary by design, size, material, supplier equipment, and process controls. Some operations may occur in a different order or use different methods; a buyer should ask which stages apply to the specific item.
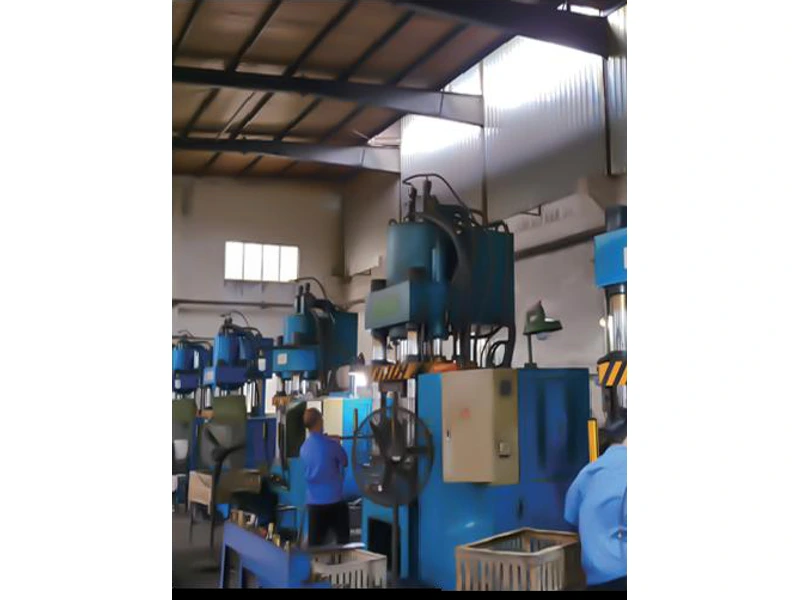
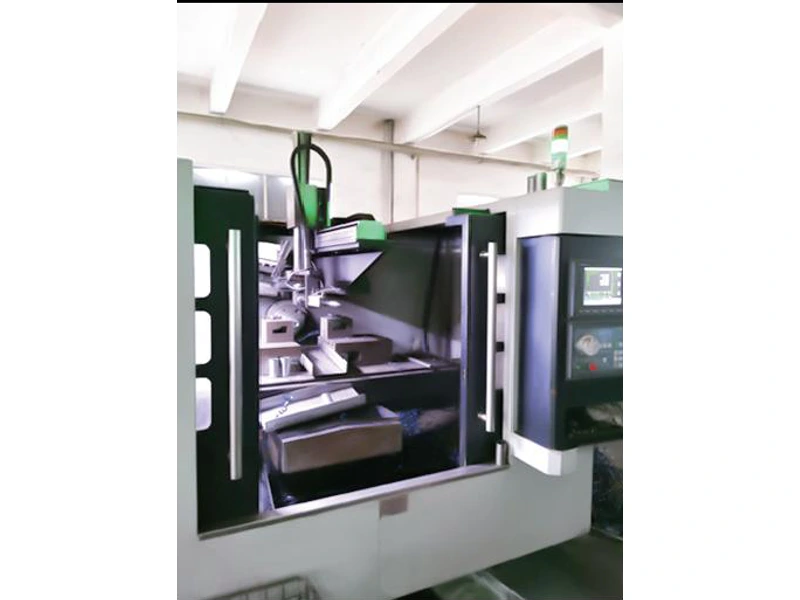
The supplied catalogue contains impact socket product families, dimensional tables, and a page titled “Production Equipment.” Those facts show product categories and equipment imagery, but they do not prove a particular process sequence or that the photographed workshop belongs to Kolarwin. Treat any supplier process statement as something to document and verify.
- Request a process flow for the exact socket family.
- Separate stated capabilities from evidence for the ordered SKU.
- Identify outsourced or subcontracted operations that affect control.
Start with a process map: it gives procurement a basis for asking about risks at each operation. Review socket sets for how single sockets may be configured into a buyer program.
Decision table: process-map questions
| Stage | Buyer question | Evidence to request |
|---|---|---|
| Material | Which grade and specification apply? | Material record or certificate scope |
| Forming | Which route produces the blank? | Process description and control point |
| Heat treatment | Which properties are controlled? | Procedure and test record |
| Final inspection | Which dimensions are checked? | Inspection plan and results |
2. Why does material selection matter?
Material selection affects how a component responds to load, heat treatment, and machining. Buyers should request the exact material designation and applicable specification instead of relying on a broad phrase such as “alloy steel.” A grade claim should connect to records for the lot or product, with traceability explained by the supplier.
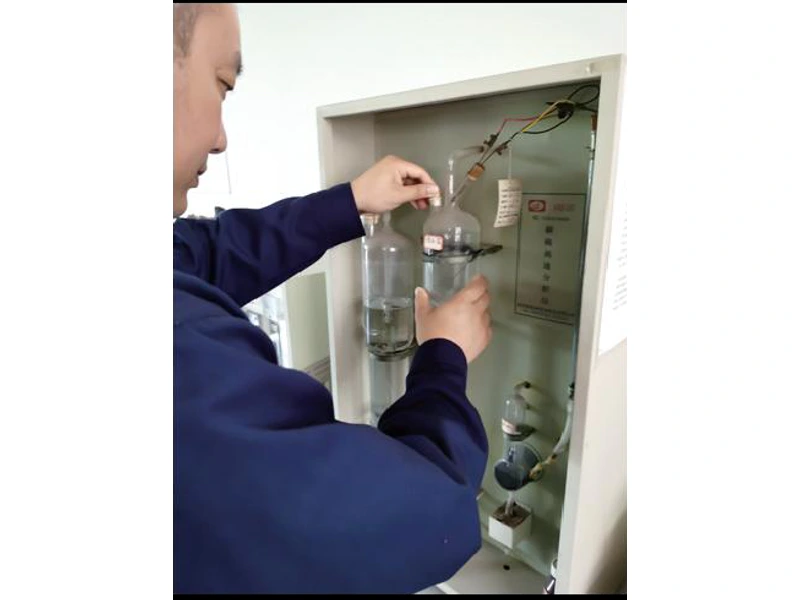
An impact socket also has geometry that affects its behavior. Wall thickness, drive opening, body shape, and size range may require different controls. Material alone does not establish a maximum torque rating or safe service life.
- Specify the required grade or buyer-approved equivalent.
- Ask how incoming material lots are identified and linked to finished goods.
- Tie any performance claim to a test method and acceptance limit.
Ask for the record behind the label: material declarations should identify scope, issuer, and item or batch coverage. Buyers sourcing broader mechanic tool sets should keep impact and hand-use components distinct.
Decision table: material evidence
| Supplier statement | Follow-up request | Buyer decision |
|---|---|---|
| General steel description | Exact grade and governing specification | Accept only if spec meets brief |
| Lot-level material claim | Traceability path | Connect lot to shipment |
| “Impact grade” wording | Product-specific requirement and test evidence | Avoid inferring torque capacity |
3. What can forming or forging contribute?
Forming shapes a blank toward the socket’s basic body and drive features. The exact method depends on the product design and factory route. A buyer should not assume every socket uses the same forging process, nor that a photo of machinery proves the route used for a specific order.
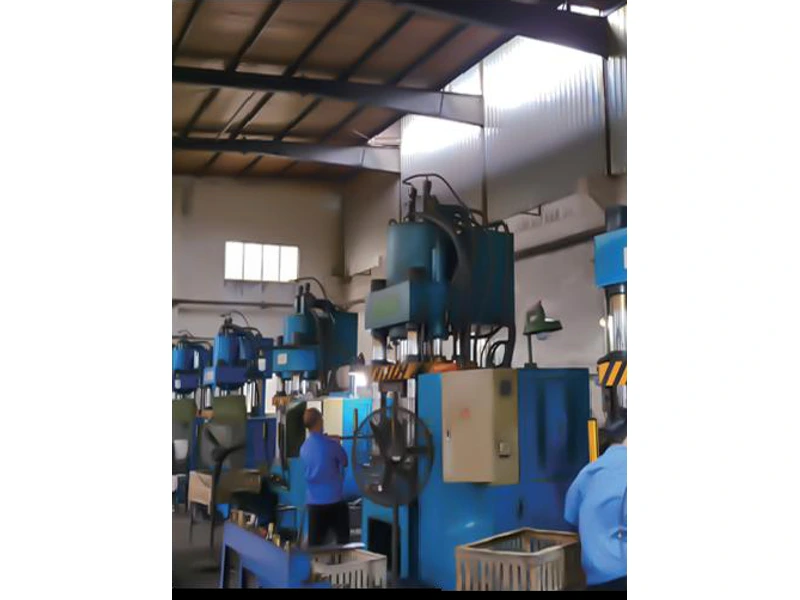
The purchasing question is whether the process can consistently produce the required geometry and whether later machining and heat treatment preserve that geometry. For special profiles, bit sockets, or large drive sizes, ask how the supplier controls the features that affect fit.
- Ask which operations create the internal drive and fastener opening.
- Confirm which critical surfaces receive secondary machining.
- Review how the process controls cracks, laps, folds, or other discontinuities when relevant.
Tie process to a feature: ask the supplier to map each critical drawing dimension to its production and inspection step. Kolarwin’s impact socket adapter guide gives a related example of how interface details affect fit.
Decision table: forming review
| Feature | Process question | Verification |
|---|---|---|
| Socket body | How is blank geometry produced? | Drawing and process route |
| Drive opening | Formed, machined, or both? | Dimension check and go/no-go method |
| Fastener profile | Which operation creates the profile? | Sample fit and profile measurement |
4. What should buyers ask about heat treatment?
Heat treatment changes material properties through controlled heating and cooling steps. For a socket, process temperature, time, quenching, tempering, load arrangement, and part size can affect the result. The precise recipe is supplier-specific and should not be guessed from a finished product’s color or appearance.
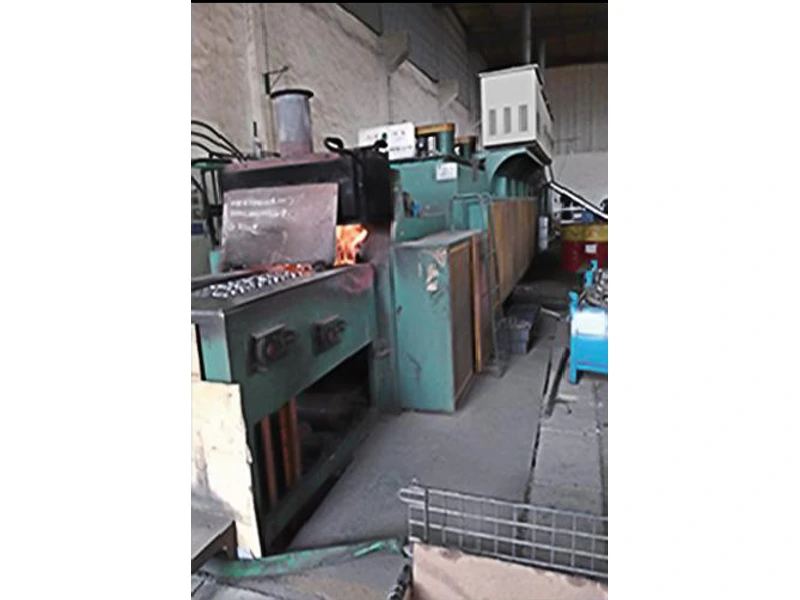
Buyers should identify the property requirement and how the supplier measures it. Hardness results need a defined method, scale, location, sampling plan, and traceability. A value from one point on a test piece does not automatically represent every region of a finished socket or every size in a range.
- Ask for the heat-treatment specification and revision.
- Confirm hardness scale, test location, sample frequency, and acceptance range.
- Request records connected to the relevant batch or production lot.
Make the property measurable: name the method and sampling rule in the quality agreement. ASTM E18 describes Rockwell hardness testing and cautions that a single location may not represent the whole part.
Decision table: heat-treatment evidence
| Evidence field | What it clarifies | Missing detail risk |
|---|---|---|
| Test method and scale | How hardness was measured | Values may not compare |
| Test location | Where the reading came from | Local result may be unrepresentative |
| Sampling frequency | How much production was checked | Lot coverage unclear |
| Batch identity | Which goods results cover | Record cannot support shipment |
5. Why does machining follow forming?
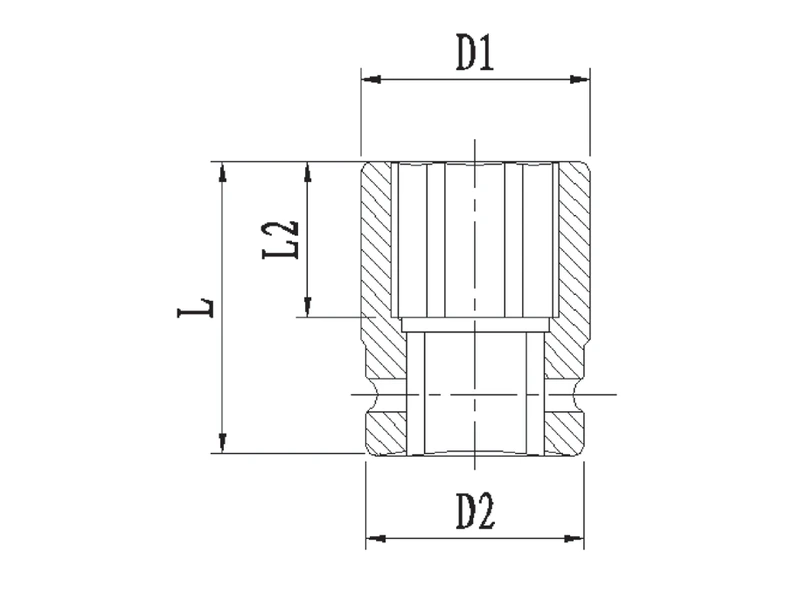
Machining can finish dimensions, surfaces, and interfaces that need controlled fit. A process may machine the square drive, outer diameter, socket opening, or end features, depending on design. The supplier should identify the controlled drawing dimensions and the operation responsible for each one.
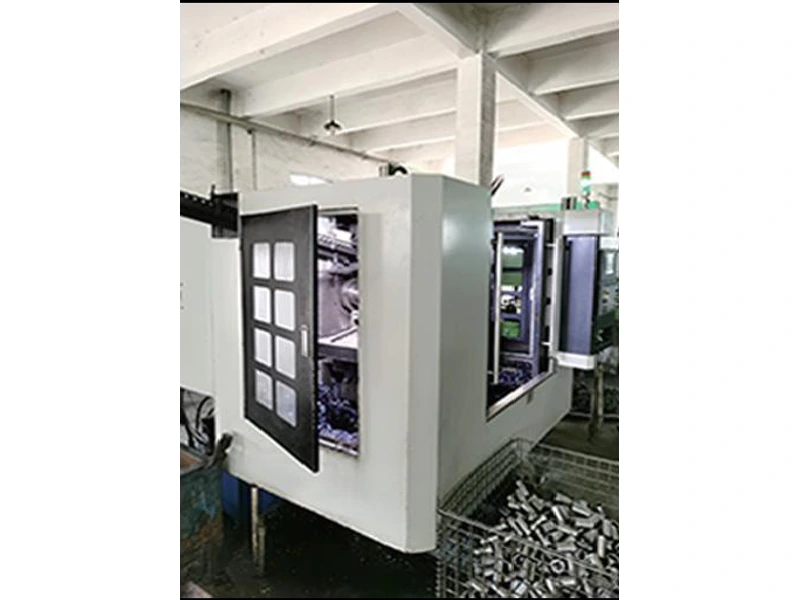
For a buyer, dimensional consistency affects engagement with the fastener and the tool. A socket can look well-made and still have an incorrect drive opening, depth, or outside diameter. Ask for an inspection plan that links drawing features with measuring tools and acceptance limits.
- Mark critical-to-fit dimensions on the approved drawing.
- Ask what gauges or instruments inspect each feature.
- Confirm calibration and measurement records when required by the purchase specification.
Request a first-article report: it lets engineering review the actual dimensions before approving a production run. Kolarwin’s socket tools category covers related drive and accessory products.
Decision table: machining controls
| Drawing feature | Buyer concern | Useful evidence |
|---|---|---|
| Drive recess | Tool fit and retention | Measurement or functional gauge result |
| Fastener opening | Engagement quality | Profile dimensions and sample fit |
| Outside diameter | Clearance | Maximum dimension check |
| Overall length | Reach and packaging | Dimensioned first-article report |
6. What does surface finishing change?
Surface treatment can affect appearance, corrosion behavior, markings, and handling. The exact coating or conversion process varies by design and specification. A black appearance alone does not identify a finish chemistry or prove corrosion performance. Request the named finish and applicable acceptance test when those details matter to the channel.
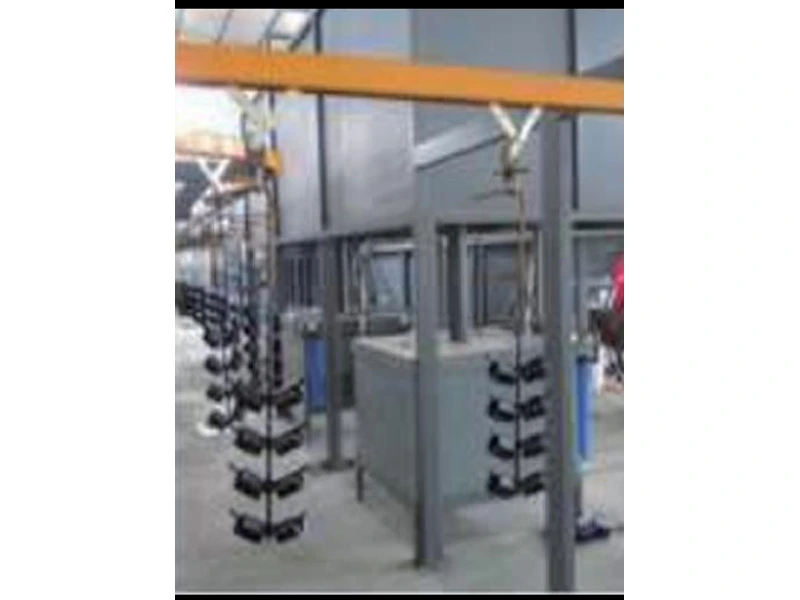
Finishing also follows earlier operations and can obscure or alter markings. Buyers should specify which surfaces must remain free from coating buildup, which labels need to remain legible, and whether packaging protects parts from damage in transit.
- State finish type and visual acceptance criteria.
- Confirm markings remain readable after finishing.
- Request corrosion test details only when required, including exposure conditions and evaluation method.
Write down what “black” means: a color description is not a process specification. For adjacent product-family decisions, compare automotive repair tools.
Decision table: finish specification
| Requirement | Define in purchase file | Avoid assuming |
|---|---|---|
| Finish family | Supplier-declared process | Chemistry from color |
| Coverage | Surfaces and masking | Uniform performance across shapes |
| Corrosion check | Test method and exposure | Service life from a short test |
| Marking | Location and legibility | Permanent readability without evidence |
7. How should marking and identification be controlled?
Markings help users choose the correct drive, size, and profile. A buyer should define which labels appear on each socket and how they must be positioned. For mixed metric and SAE sets, unit labels reduce picking errors. Special profiles such as Torx, Ribe, or 8-point need their own verified naming conventions.
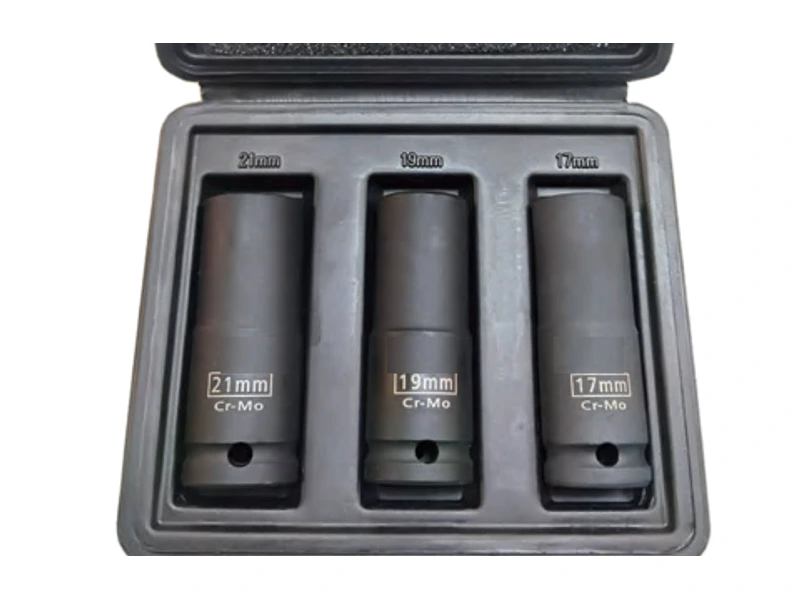
Marking processes may vary, and catalog photos do not prove durability. If legibility under workshop use matters, include a defined marking test or inspection criterion. Check actual samples after finishing and packaging, not only a digital artwork proof.
- Specify drive, size, profile, and unit where applicable.
- Approve a physical marking sample before production.
- Confirm SKU labels match the bill of materials and package list.
Check the whole chain: tool mark, case position, carton label, and data sheet should all use the same identifier. See impact sockets vs. regular sockets for product distinction language.
Decision table: identification controls
| Marking | Purpose | Approval point |
|---|---|---|
| Size and unit | Fast selection | Compare with drawing and list |
| Drive | Tool interface | Confirm actual recess size |
| Profile | Fastener compatibility | Validate profile name |
| Package label | Order identification | Match carton and bill of materials |
8. What inspections can buyers request?
A suitable inspection plan may cover material documentation, dimensions, hardness, appearance, marking, drive fit, and packaging. The exact plan should reflect risks and product requirements. Not every test applies to every SKU, and a certificate listing a standard does not prove that each size passed unless its scope and sampling basis say so.
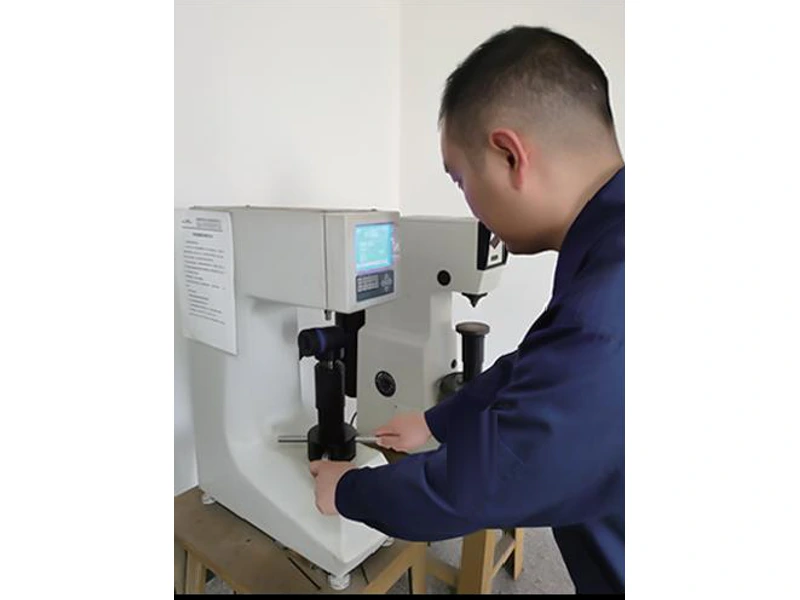
ISO 1711-2 specifies hardness and minimum torsional strength for machine-operated square-drive sockets intended for impact wrenches. It can inform a specification discussion, but buyers still need to check the product’s scope and request relevant results. A static torsional test does not by itself reproduce service-life impacts or provide a universal torque rating.
- Define test method, sample count, limits, and failure criteria before production.
- Require report identification and product traceability.
- Separate routine inspection evidence from type-test or qualification reports.
Ask what the report covers: item, size range, lot, method, and date should be clear. See Kolarwin’s industry solutions for a broader sourcing context.
Decision table: inspection scope
| Check | Can help assess | Does not prove alone |
|---|---|---|
| Dimensional inspection | Drawing conformity | Impact service life |
| Hardness test | Local indentation hardness | Whole-part uniformity |
| Torsional strength test | Static resistance under defined setup | Dynamic fatigue life |
| Appearance check | Surface and marking condition | Material identity |
9. How can buyers review process changes?
Changes to material source, tooling, heat treatment, machining, finish, or subcontractor can alter product behavior or fit. A supplier agreement should define which changes require notice or approval. Keep a baseline drawing and process scope against which new samples can be reviewed.
When a change occurs, ask for the reason, affected SKUs, risk assessment, validation plan, and records. A simple “same quality” statement provides little detail. Buyers need enough information to decide whether a new sample, test, or customer notification is needed.
- Identify critical operations and suppliers in the control plan.
- Require notice for changes that can affect form, fit, or function.
- Maintain a revision history for drawings and accepted samples.
Put change control in writing: it prevents a silent substitution from reaching the next shipment. Compare the changed item with Kolarwin’s socket tools range while revalidating its drawing and sample.
Decision table: process-change review
| Change | Possible effect | Buyer response |
|---|---|---|
| Material source or grade | Strength or heat-treatment response | Review records and sample |
| Heat-treatment route | Hardness or toughness | Request validation evidence |
| Tooling or machining | Fit dimensions | Inspect first article |
| Finish subcontractor | Corrosion or marking | Review process and sample |
10. What should buyers request before approving a supplier?
Request a product-specific drawing, process map, material specification, inspection plan, and evidence for any performance claim. Tie each record to the exact item or family and agree on how changes will be communicated. For every new socket, review fit on a sample and confirm that packaging identifies the approved version correctly.
- Define scope: exact SKU, sizes, drive, profile, and finish.
- Agree on acceptance criteria and report traceability.
- Approve only claims supported by evidence for that scope.
Use evidence as the release gate: a manufacturing overview explains possible controls, while the order specification and inspection records establish what applies to your product. Kolarwin’s impact socket category is the direct starting point for a product inquiry.
Q1: Does every impact socket follow the same process route?
No. Routes vary by design, size, material, and supplier controls.
Q2: Does black finish prove a specific coating?
No. Request the finish specification and any required test evidence.
Q3: Does a hardness reading prove the whole socket?
Not by itself. Test location and sampling scope matter.
Q4: Does a torsional test establish service-life torque?
No. It measures a defined test condition and does not alone establish dynamic service life.
Q5: What should a buyer review before production approval?
The controlled drawing, process scope, inspection criteria, sample, and traceable test records.
Looking for a reliable mechanic tools manufacturer in China?
If you are sourcing hand tools, socket tools, automotive repair tools, mechanic tool sets or OEM private label tools, contact KOLARWIN Tools for factory-direct quotation, customization support and product consultation.