Home/Blog/ Digital Caliper vs Dial Caliper: A B2B Buyer Guide

Digital Caliper vs Dial Caliper: A B2B Buyer Guide

Get OEM Tool Catalog + Quote Back to Tool Sourcing Blog
Digital caliper beside a dial caliper with matching jaw geometry
This KOLARWIN Tools article is written for overseas distributors, wholesalers, importers and private label tool brands sourcing mechanic tools, automotive repair tools, socket tools, hand tools and OEM tool sets from China. Use this guide to compare product options, check supplier quality points and move from reading to a faster B2B inquiry.

Need OEM supplier support for this product type?

Contact KOLARWIN Tools for OEM mechanic tools, private label packaging, wholesale quotation and product range support. This gives overseas buyers a clear path from article reading to supplier discussion.

Buyers comparing digital and dial calipers need to balance reading speed, environment, measurement method, and calibration control. A digital display can simplify unit changes and handoff between operators, while a dial gives a direct mechanical indication without batteries. Neither format guarantees accuracy by itself. This guide compares use cases, checks, and procurement fields so distributors and quality teams can specify a caliper against its actual work.

1. What differs between a digital caliper and a dial caliper?

Both tools use a sliding beam and jaws for outside, inside, depth, and step measurements. A digital model displays a numeric value electronically; a dial model translates slider movement through a rack, pinion, and pointer. Construction, jaw geometry, range, graduation, stated error, and condition drive the measurement result. The display style mainly changes how an operator reads and records a result. A hand-tool range may carry both formats, but buyers should specify accuracy and use by model.
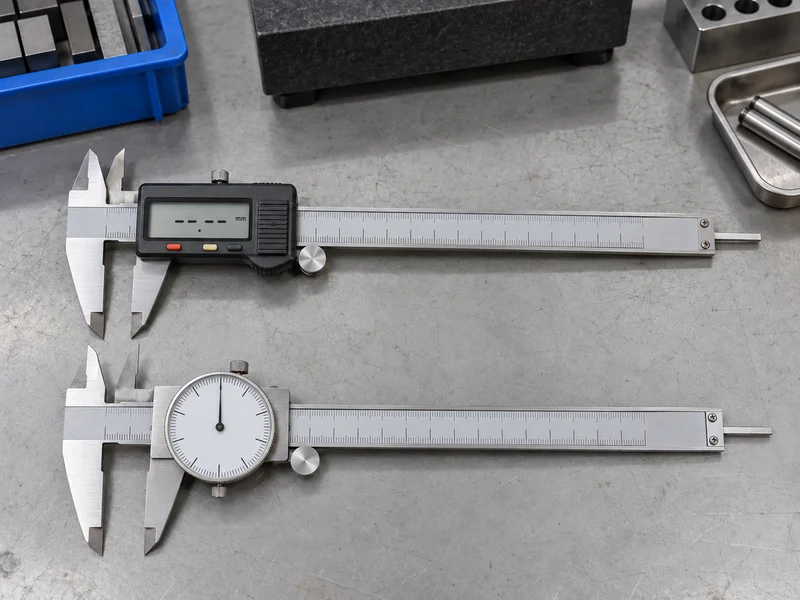
Digital caliper beside a dial caliper with matching jaw geometry
Product illustration; confirm actual model specifications and fit.
  • A digital readout reduces visual interpolation of a scale.
  • A dial face gives a continuous analog indication as the slider moves.
  • Either style can have worn jaws, beam damage, contamination, or calibration error.

Choose by measurement task and control plan, then compare the exact model specifications. Put range, resolution, stated accuracy, jaw form, and depth rod type on separate RFQ lines.

Caliper feature

Caliper feature Digital / dial consideration
Readout LCD value / pointer and scale
Power Battery dependent / mechanical
Accuracy Model-specific specification and calibration

2. Which caliper gives the easier reading on a busy bench?

Digital numerals can reduce interpretation time where staff switch among metric and inch work or record many dimensions. Many models offer unit conversion, but buyers must verify the buttons and retained-unit behavior; data output is available only on equipped versions. A dial gives a continuous pointer view without a battery and can suit a fixed-unit bench. Its rack and pinion can collect chips or coolant, while pointer parallax still affects reading. Manufacturer metrology guidance confirms that neither display format removes technique-related error. For a mixed workshop kit, the mechanic tool planning guide helps frame which users need a measuring tool.
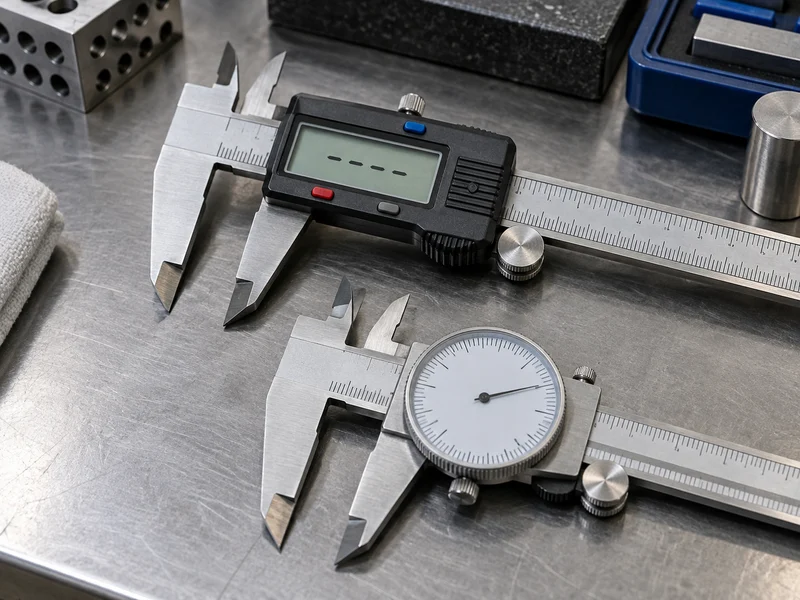
Close view of digital and dial caliper readout housings
Product illustration; confirm actual model specifications and fit.
  • For frequent unit changes or electronic record transfer, select a digital model with the required functions actually fitted.
  • For a fixed-unit bench that avoids batteries, compare a dial’s pointer visibility and rack protection.
  • Test both formats with gloves, usual lighting, repeat readings, and real paperwork.

Run a short operator trial with representative parts and required paperwork. Ask users to repeat a defined reading and record errors, time, and unit selection.

Reading need

Job condition Digital caliper Dial caliper
Frequent unit changes Verify conversion and unit retention Confirm scale covers required units
Electronic records Verify output interface on exact model Usually manual transcription
Battery-free bench Requires working battery Mechanical indication
Dirty / coolant exposure Check model-specific ingress protection Check rack and pinion shielding

3. Does digital resolution mean better accuracy?

No. Resolution describes the smallest displayed increment; accuracy describes closeness to a reference under stated conditions. A display showing 0.01 mm does not establish ±0.01 mm accuracy. Caliper error can vary with range, jaw contact, measuring force, alignment, and temperature. Manufacturer technical guidance compares accuracy specifications across different digital resolutions and dial or vernier scale intervals, showing why buyers should keep those fields separate. For example, a 0.01 mm display may still miss a drawing tolerance if its stated maximum permissible error is larger than the allowed band. Match the instrument specification to the tolerance and uncertainty policy before choosing between readouts. A supplier selection guide can help keep such requirements explicit in a vendor comparison.
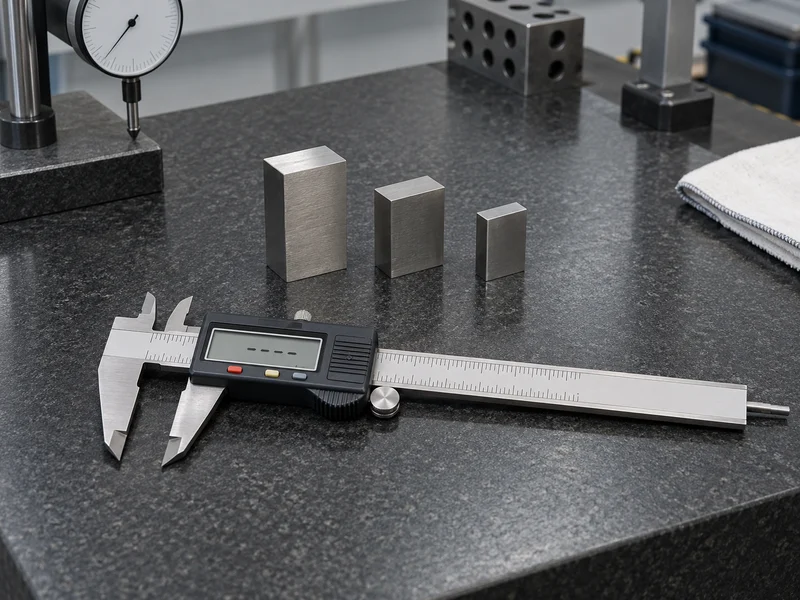
Digital caliper and steel gauge blocks prepared for a sample check
Product illustration; confirm actual model specifications and fit.
  • Record resolution and manufacturer accuracy as separate values.
  • Check error at multiple points across usable range.
  • Use a micrometer or other suitable instrument when tolerance demands exceed caliper capability.

Treat display increment as a readout property, not a pass/fail tolerance. Match instrument capability and uncertainty to the drawing tolerance before approval.

Term

Term Meaning for procurement
Resolution Displayed or graduated increment
Accuracy Specified measurement error under stated conditions
Repeatability Agreement across repeated measurements

4. Which measuring modes matter for your parts?

Outside jaws measure widths and diameters; inside jaws measure openings; a depth rod measures recess depth; step faces compare shoulder heights. Each mode presents different contact geometry and alignment risk. Small internal jaws may be harder to seat, while a depth rod can tilt on a narrow or uneven surface. One tool format does not correct a poor measuring setup.
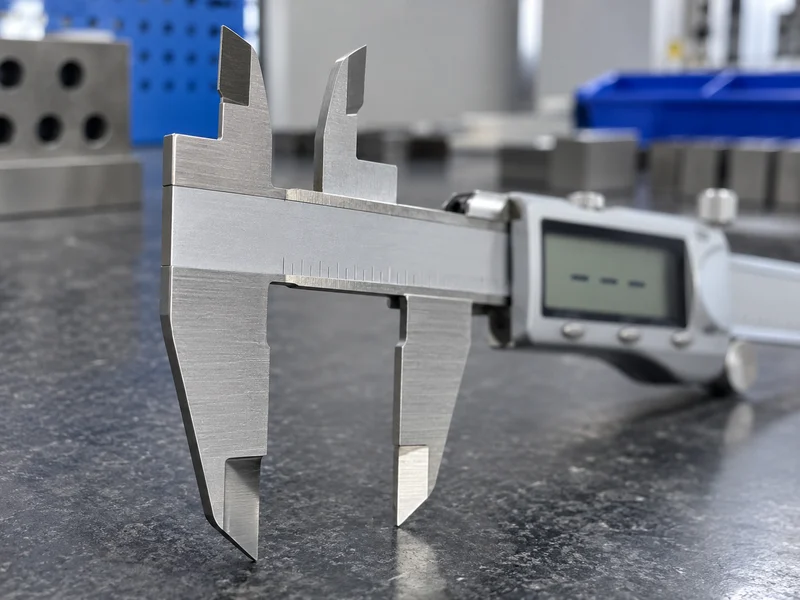
Caliper measuring jaw contact faces in close-up
Product illustration; confirm actual model specifications and fit.
  • List the dimensions operators inspect most often.
  • Check jaw tips against narrow grooves and small bores.
  • Verify depth rod access and a flat reference face.

Map caliper geometry against the actual part drawing. Send sample dimensions and part photos with the inquiry, excluding confidential customer data.

Mode

Mode Typical check
Outside Width, thickness, or accessible diameter
Inside Bore or slot with jaw seating confirmed
Depth / step Reference face and rod contact stability

5. How should buyers compare jaw and beam design?

Jaw length, thickness, tip shape, inside-jaw access, beam stiffness, and slider fit affect reach and handling. A longer jaw can enter a deeper feature but may deflect more under force. Thin jaws help reach narrow spaces while leaving less material at the tip. Request a drawing or inspect the physical sample at the points that contact the work, rather than relying on an overall product photo.
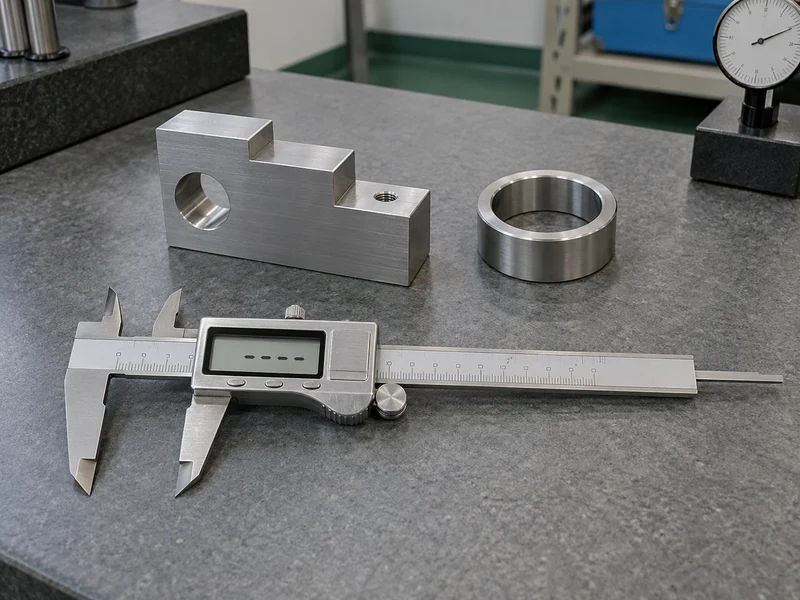
Caliper with a visible depth rod beside stepped and hollow metal samples
Product illustration; confirm actual model specifications and fit.
  • Measure jaw length and thickness at defined locations.
  • Check beam straightness and slider movement over full travel.
  • Inspect inside-jaw tips for burrs and symmetry.

Compare the contact geometry using a go/no-go part or representative reference. Approve jaw details against the toughest access feature in the application.

Design field

Design field Evidence
Jaw geometry Drawing plus sample fit
Slider travel Smooth movement without excessive looseness
Measuring faces Flat, clean, and free from visible damage

6. What calibration and verification checks are useful?

Calibration compares an instrument with suitable reference standards and reports results under stated conditions. A quick zero check is useful before work, but it does not prove accuracy across the range. A buyer’s incoming plan can include zero, repeatability, outside measurement points, inside checks, and depth checks when those modes matter. Published calibration guidance references ASME B89.1.14 as a technical basis; buyers should confirm current requirements with their quality system.
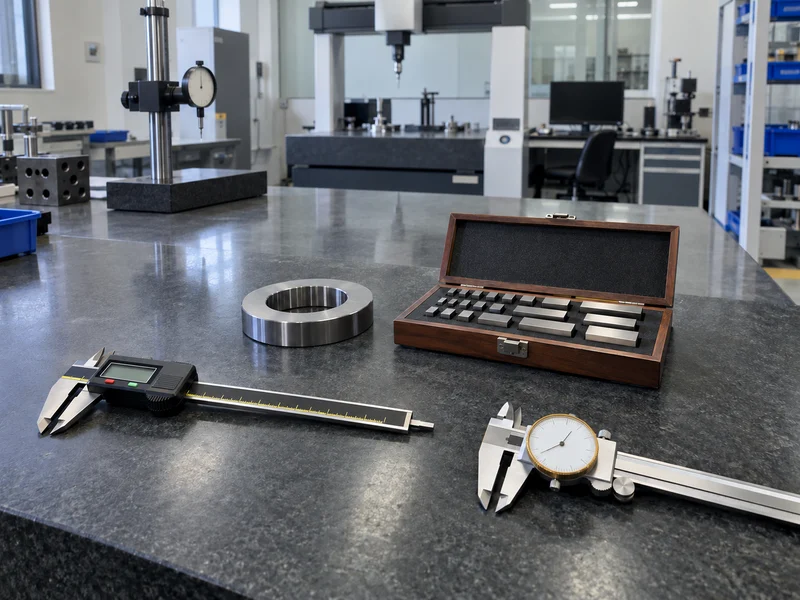
Calipers, reference blocks and a ring standard prepared on a granite inspection surface
Product illustration; confirm actual model specifications and fit.
  • Define acceptance points and reference standards before sampling.
  • Record instrument ID, range, environment, and observed error.
  • Set a calibration interval based on use and quality risk.

A repeatable verification plan makes vendor samples easier to compare. Request the calibration evidence required by your system without assuming a certificate is included. For a buyer evaluating a 150 mm range, the plan might check zero, a low-range point, a mid-range point, and full-range behavior using suitable reference standards; inside and depth modes need their own appropriate checks. Do not treat a zero check as a calibration or claim conformance to a standard from a source that only cites it as technical background.

Check

Check Purpose
Zero Detects baseline offset
Multiple lengths Shows error behavior across range
Mode-specific check Confirms inside, depth, or step function

7. How do environment and handling affect readings?

Dust, chips, coolant, temperature, jaw contamination, and excessive force can shift a result or damage a measuring face. A caliper is a handheld dimensional measuring tool, so operator alignment and contact force matter. Wipe the work and jaws, close gently, and repeat a measurement when readings scatter. Store the caliper in its case and keep it away from impact loads and loose cutting debris. Do not infer coolant resistance from a digital display or from a dial face: protection varies by model and sealing design. A machine-shop buyer should check the specified IP rating, if any, and verify whether the maker’s limits cover the actual coolant and cleaning method. No entire dial or digital family has a universal environmental advantage. Pair automotive work with the broader automotive repair tool range only when that category fits the shop context.
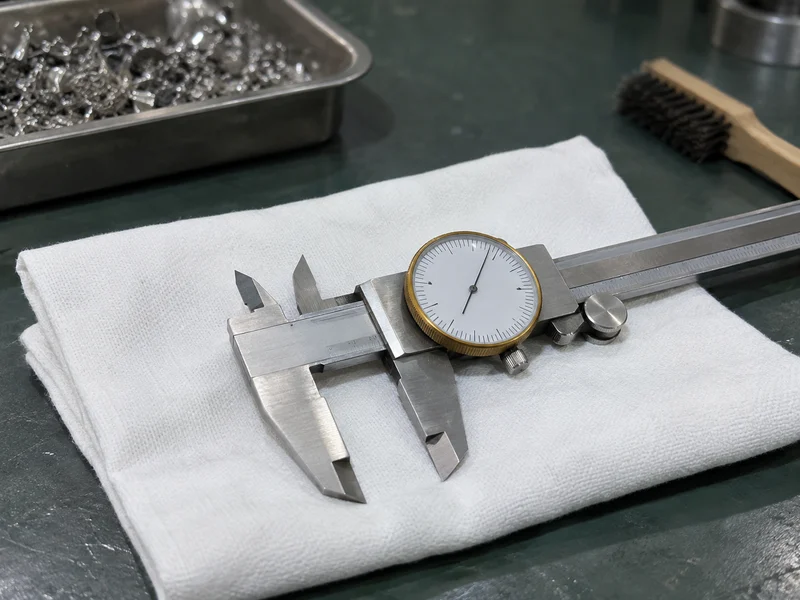
Clean caliper contact jaws beside a lint-free cloth and brush
Product illustration; confirm actual model specifications and fit.
  • Clean contact faces before use and storage.
  • Avoid measuring hot parts unless the procedure accounts for temperature.
  • Use consistent alignment and light contact force.

Build care steps into the workstation rather than relying on memory. Ask suppliers for environmental limits and care guidance for the exact model.

Condition

Condition Control
Chips / dirt Clean surfaces and recheck zero
Temperature difference Allow stabilization or follow procedure
Impact / drop Remove from service pending verification

8. What should an importer test in a sample lot?

Inspect the range, readability, movement, zero behavior, jaw contact, depth rod, lock, and packaging. A single favorable reading at one dimension provides weak evidence. Use multiple units and operators where practical; compare repeat readings at agreed reference points. For digital models, verify power-on behavior, battery access, conversion, and any data output named in the order. For dial models, check pointer return, rack movement, and readability across the scale. In a receiving-inspection example, a team measuring the same batch in metric and inch units may favor digital conversion; a fixed-unit maintenance bench may prefer a dial to avoid battery downtime. The supplier selection guide offers a broader place to organize those sample criteria.
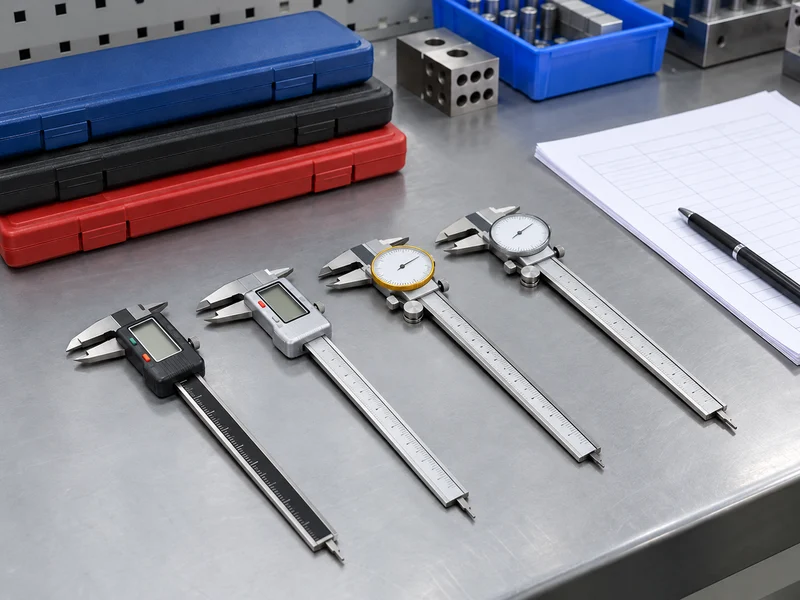
Several calipers arranged for incoming sample inspection
Product illustration; confirm actual model specifications and fit.
  • Set an agreed sampling plan and record each instrument serial or lot code.
  • Test repeated readings at low, middle, and high range positions.
  • Inspect accessories, case, battery, and instruction material against the approved sample.

Capture deviations against a signed sample record. Hold approval until critical dimensions and readout behavior meet written criteria.

Sample test

Sample test Acceptance evidence
Movement Full travel, no sticking
Readout Stable zero and repeatable indication
Condition Jaws, case, and accessories match approved sample

9. How should a distributor plan the caliper assortment?

A range can be organized by span, unit system, resolution, accuracy, jaw style, and user setting. For example, a distributor serving machine shops might stock one general-purpose digital model, a dial option for fixed-unit inspection, and a separate tool for tighter tolerances rather than marketing every caliper as interchangeable. Avoid carrying models that differ only on paper but serve the same tolerance band. Keep general inspection calipers separate from higher-accuracy gauges and long-range models. Include batteries, output accessories, calibration service, or spare cases only where supply support is confirmed. Use the mechanics tool set range when a customer is building a kit, and the KOLARWIN tool range for adjacent sourcing categories.
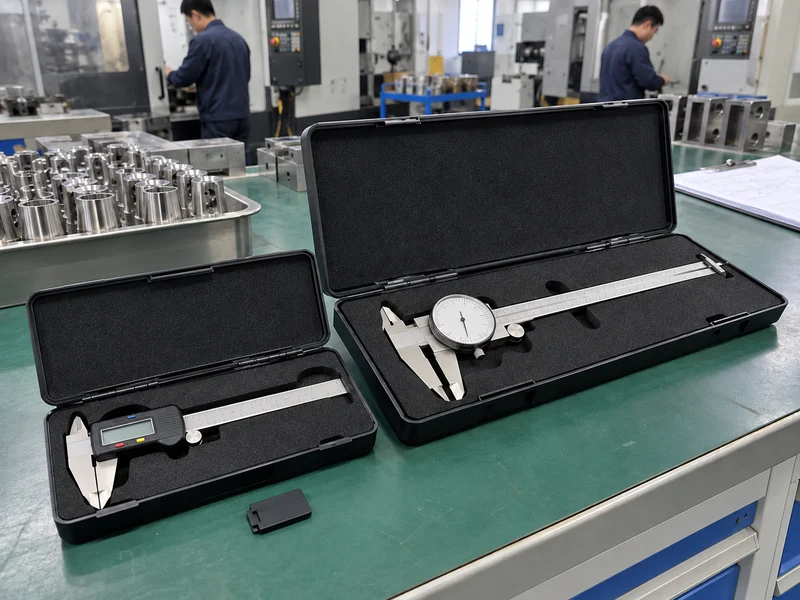
Compact and full-length calipers packed in fitted cases
Product illustration; confirm actual model specifications and fit.
  • Group models by range and use condition.
  • Separate instrument classes by capability and quality documentation.
  • Use clear catalog fields instead of vague “precision” labels.

A compact, legible assortment lowers selection errors at resale. Review SKU overlap alongside customer demand and service requirements.

Assortment field

Assortment field Planning note
Range Cover common dimensions without implying every tolerance
Unit / display Match regional customer workflow
Support State available accessories and evidence accurately

10. What should a caliper RFQ and approval record include?

A useful inquiry names measuring range, unit system, resolution, stated accuracy, measurement modes, jaw dimensions, depth rod, display or dial style, lock, output needs, case, and required documents. Add the drawing tolerance or application so a supplier can flag capability gaps. Keep sample approval, label requirements, packaging, and revision control in the same record.
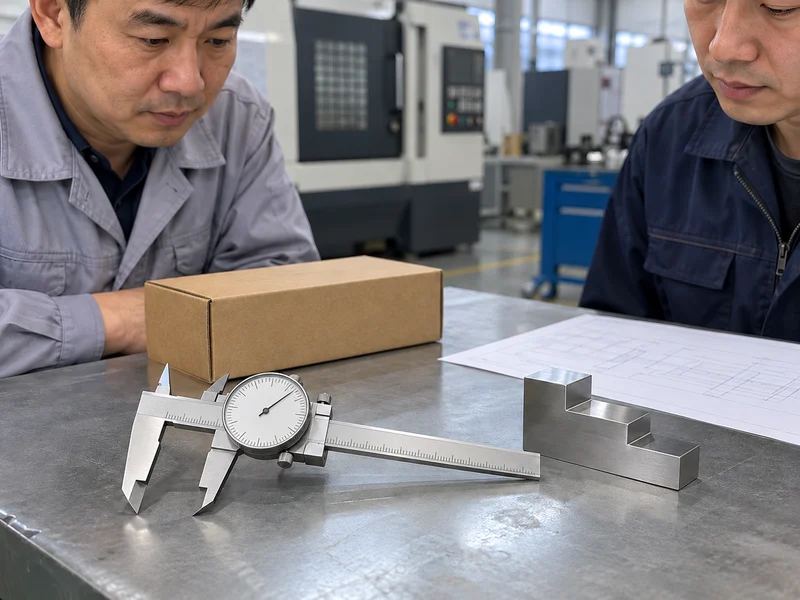
Dial caliper sample, plain carton and metal reference block at a buyer discussion
Product illustration; confirm actual model specifications and fit.
  • Attach a dimensioned specification and a sample part when available.
  • State inspection points and acceptable measurement error.
  • Identify required packaging, language, traceability, and certificates.

A complete specification turns a broad product request into a testable supply item. Send the approved requirements through contact KOLARWIN.

Q1: Can a digital caliper be more accurate than a dial caliper?

Either type may be more accurate depending on model specification, condition, calibration, and technique. Compare stated error, not display style.

Q2: Does a 0.01 mm display mean ±0.01 mm accuracy?

No. Resolution and accuracy are separate specifications.

Q3: Can a caliper replace a micrometer?

Only when its capability and measuring method suit the tolerance. Tight tolerances may require another instrument.

Q4: Do dial calipers need calibration?

Yes. Mechanical indication does not remove measurement error or wear.

Q5: How many samples should a buyer inspect?

Use a documented risk-based sampling plan agreed with the quality team and supplier.

Looking for a reliable mechanic tools manufacturer in China?

If you are sourcing hand tools, socket tools, automotive repair tools, mechanic tool sets or OEM private label tools, contact KOLARWIN Tools for factory-direct quotation, customization support and product consultation.
Buyers comparing digital and dial calipers need to balance reading speed, environment, measurement method, and calibration control. A digital display can simplify unit changes and handoff between operators, while a dial gives a direct mechanical indication without batteries. Neither format guarantees accuracy by itself. This guide compares use cases, checks, and procurement fields so distributors and quality teams can specify a caliper against its actual work.

1. What differs between a digital caliper and a dial caliper?

Both tools use a sliding beam and jaws for outside, inside, depth, and step measurements. A digital model displays a numeric value electronically; a dial model translates slider movement through a rack, pinion, and pointer. Construction, jaw geometry, range, graduation, stated error, and condition drive the measurement result. The display style mainly changes how an operator reads and records a result. A hand-tool range may carry both formats, but buyers should specify accuracy and use by model.

Digital caliper beside a dial caliper with matching jaw geometry
Product illustration; confirm actual model specifications and fit.

Choose by measurement task and control plan, then compare the exact model specifications. Put range, resolution, stated accuracy, jaw form, and depth rod type on separate RFQ lines.

Caliper feature

Caliper feature Digital / dial consideration
Readout LCD value / pointer and scale
Power Battery dependent / mechanical
Accuracy Model-specific specification and calibration

2. Which caliper gives the easier reading on a busy bench?

Digital numerals can reduce interpretation time where staff switch among metric and inch work or record many dimensions. Many models offer unit conversion, but buyers must verify the buttons and retained-unit behavior; data output is available only on equipped versions. A dial gives a continuous pointer view without a battery and can suit a fixed-unit bench. Its rack and pinion can collect chips or coolant, while pointer parallax still affects reading. Manufacturer metrology guidance confirms that neither display format removes technique-related error. For a mixed workshop kit, the mechanic tool planning guide helps frame which users need a measuring tool.

Close view of digital and dial caliper readout housings
Product illustration; confirm actual model specifications and fit.

Run a short operator trial with representative parts and required paperwork. Ask users to repeat a defined reading and record errors, time, and unit selection.

Reading need

Job condition Digital caliper Dial caliper
Frequent unit changes Verify conversion and unit retention Confirm scale covers required units
Electronic records Verify output interface on exact model Usually manual transcription
Battery-free bench Requires working battery Mechanical indication
Dirty / coolant exposure Check model-specific ingress protection Check rack and pinion shielding

3. Does digital resolution mean better accuracy?

No. Resolution describes the smallest displayed increment; accuracy describes closeness to a reference under stated conditions. A display showing 0.01 mm does not establish ±0.01 mm accuracy. Caliper error can vary with range, jaw contact, measuring force, alignment, and temperature. Manufacturer technical guidance compares accuracy specifications across different digital resolutions and dial or vernier scale intervals, showing why buyers should keep those fields separate. For example, a 0.01 mm display may still miss a drawing tolerance if its stated maximum permissible error is larger than the allowed band. Match the instrument specification to the tolerance and uncertainty policy before choosing between readouts. A supplier selection guide can help keep such requirements explicit in a vendor comparison.

Digital caliper and steel gauge blocks prepared for a sample check
Product illustration; confirm actual model specifications and fit.

Treat display increment as a readout property, not a pass/fail tolerance. Match instrument capability and uncertainty to the drawing tolerance before approval.

Term

Term Meaning for procurement
Resolution Displayed or graduated increment
Accuracy Specified measurement error under stated conditions
Repeatability Agreement across repeated measurements

4. Which measuring modes matter for your parts?

Outside jaws measure widths and diameters; inside jaws measure openings; a depth rod measures recess depth; step faces compare shoulder heights. Each mode presents different contact geometry and alignment risk. Small internal jaws may be harder to seat, while a depth rod can tilt on a narrow or uneven surface. One tool format does not correct a poor measuring setup.

Caliper measuring jaw contact faces in close-up
Product illustration; confirm actual model specifications and fit.

Map caliper geometry against the actual part drawing. Send sample dimensions and part photos with the inquiry, excluding confidential customer data.

Mode

Mode Typical check
Outside Width, thickness, or accessible diameter
Inside Bore or slot with jaw seating confirmed
Depth / step Reference face and rod contact stability

5. How should buyers compare jaw and beam design?

Jaw length, thickness, tip shape, inside-jaw access, beam stiffness, and slider fit affect reach and handling. A longer jaw can enter a deeper feature but may deflect more under force. Thin jaws help reach narrow spaces while leaving less material at the tip. Request a drawing or inspect the physical sample at the points that contact the work, rather than relying on an overall product photo.

Caliper with a visible depth rod beside stepped and hollow metal samples
Product illustration; confirm actual model specifications and fit.

Compare the contact geometry using a go/no-go part or representative reference. Approve jaw details against the toughest access feature in the application.

Design field

Design field Evidence
Jaw geometry Drawing plus sample fit
Slider travel Smooth movement without excessive looseness
Measuring faces Flat, clean, and free from visible damage

6. What calibration and verification checks are useful?

Calibration compares an instrument with suitable reference standards and reports results under stated conditions. A quick zero check is useful before work, but it does not prove accuracy across the range. A buyer’s incoming plan can include zero, repeatability, outside measurement points, inside checks, and depth checks when those modes matter. Published calibration guidance references ASME B89.1.14 as a technical basis; buyers should confirm current requirements with their quality system.

Calipers, reference blocks and a ring standard prepared on a granite inspection surface
Product illustration; confirm actual model specifications and fit.

A repeatable verification plan makes vendor samples easier to compare. Request the calibration evidence required by your system without assuming a certificate is included. For a buyer evaluating a 150 mm range, the plan might check zero, a low-range point, a mid-range point, and full-range behavior using suitable reference standards; inside and depth modes need their own appropriate checks. Do not treat a zero check as a calibration or claim conformance to a standard from a source that only cites it as technical background.

Check

Check Purpose
Zero Detects baseline offset
Multiple lengths Shows error behavior across range
Mode-specific check Confirms inside, depth, or step function

7. How do environment and handling affect readings?

Dust, chips, coolant, temperature, jaw contamination, and excessive force can shift a result or damage a measuring face. A caliper is a handheld dimensional measuring tool, so operator alignment and contact force matter. Wipe the work and jaws, close gently, and repeat a measurement when readings scatter. Store the caliper in its case and keep it away from impact loads and loose cutting debris. Do not infer coolant resistance from a digital display or from a dial face: protection varies by model and sealing design. A machine-shop buyer should check the specified IP rating, if any, and verify whether the maker’s limits cover the actual coolant and cleaning method. No entire dial or digital family has a universal environmental advantage. Pair automotive work with the broader automotive repair tool range only when that category fits the shop context.

Clean caliper contact jaws beside a lint-free cloth and brush
Product illustration; confirm actual model specifications and fit.

Build care steps into the workstation rather than relying on memory. Ask suppliers for environmental limits and care guidance for the exact model.

Condition

Condition Control
Chips / dirt Clean surfaces and recheck zero
Temperature difference Allow stabilization or follow procedure
Impact / drop Remove from service pending verification

8. What should an importer test in a sample lot?

Inspect the range, readability, movement, zero behavior, jaw contact, depth rod, lock, and packaging. A single favorable reading at one dimension provides weak evidence. Use multiple units and operators where practical; compare repeat readings at agreed reference points. For digital models, verify power-on behavior, battery access, conversion, and any data output named in the order. For dial models, check pointer return, rack movement, and readability across the scale. In a receiving-inspection example, a team measuring the same batch in metric and inch units may favor digital conversion; a fixed-unit maintenance bench may prefer a dial to avoid battery downtime. The supplier selection guide offers a broader place to organize those sample criteria.

Several calipers arranged for incoming sample inspection
Product illustration; confirm actual model specifications and fit.

Capture deviations against a signed sample record. Hold approval until critical dimensions and readout behavior meet written criteria.

Sample test

Sample test Acceptance evidence
Movement Full travel, no sticking
Readout Stable zero and repeatable indication
Condition Jaws, case, and accessories match approved sample

9. How should a distributor plan the caliper assortment?

A range can be organized by span, unit system, resolution, accuracy, jaw style, and user setting. For example, a distributor serving machine shops might stock one general-purpose digital model, a dial option for fixed-unit inspection, and a separate tool for tighter tolerances rather than marketing every caliper as interchangeable. Avoid carrying models that differ only on paper but serve the same tolerance band. Keep general inspection calipers separate from higher-accuracy gauges and long-range models. Include batteries, output accessories, calibration service, or spare cases only where supply support is confirmed. Use the mechanics tool set range when a customer is building a kit, and the KOLARWIN tool range for adjacent sourcing categories.

Compact and full-length calipers packed in fitted cases
Product illustration; confirm actual model specifications and fit.

A compact, legible assortment lowers selection errors at resale. Review SKU overlap alongside customer demand and service requirements.

Assortment field

Assortment field Planning note
Range Cover common dimensions without implying every tolerance
Unit / display Match regional customer workflow
Support State available accessories and evidence accurately

10. What should a caliper RFQ and approval record include?

A useful inquiry names measuring range, unit system, resolution, stated accuracy, measurement modes, jaw dimensions, depth rod, display or dial style, lock, output needs, case, and required documents. Add the drawing tolerance or application so a supplier can flag capability gaps. Keep sample approval, label requirements, packaging, and revision control in the same record.

Dial caliper sample, plain carton and metal reference block at a buyer discussion
Product illustration; confirm actual model specifications and fit.

A complete specification turns a broad product request into a testable supply item. Send the approved requirements through contact KOLARWIN.

Q1: Can a digital caliper be more accurate than a dial caliper?

Either type may be more accurate depending on model specification, condition, calibration, and technique. Compare stated error, not display style.

Q2: Does a 0.01 mm display mean ±0.01 mm accuracy?

No. Resolution and accuracy are separate specifications.

Q3: Can a caliper replace a micrometer?

Only when its capability and measuring method suit the tolerance. Tight tolerances may require another instrument.

Q4: Do dial calipers need calibration?

Yes. Mechanical indication does not remove measurement error or wear.

Q5: How many samples should a buyer inspect?

Use a documented risk-based sampling plan agreed with the quality team and supplier.

Why Partner with Kolarwin Tools?

Factory-Direct Pricing Skip the middleman — access competitive wholesale prices and protect your margins
Private Label & OEM Ready Your brand, our expertise — full customization from logo to packaging
Fast Global Shipping Reliable delivery to 60+ countries with full export documentation support
Low MOQ, High Flexibility Start small, scale fast — flexible order quantities to fit your business
Dedicated B2B Support One-on-one account management from quote to delivery, every time

Get Your Free Quote in 24 Hours

Tell us your sourcing needs — we'll respond with a tailored quote, product specs, and the best pricing for your market. No commitment required.

Chat on WhatsApp Email Us Directly